7R is building a specialized BTS warehouse for Aluprof SA
7R is building a state-of-the-art warehouse facility in Silesia for Aluprof SA—one of Europe’s leading manufacturers of aluminum systems. The tenant, which exports products to 55…
Lilia LaudyAugust 11, 20214-minute read
Share
7R is building a state-of-the-art warehouse facility in Silesia for Aluprof SA—one of Europe’s leading manufacturers of aluminum systems. The tenant, which exports products to 55 countries and has 1,300 regular customers, will move into the building in the first quarter of 2022.
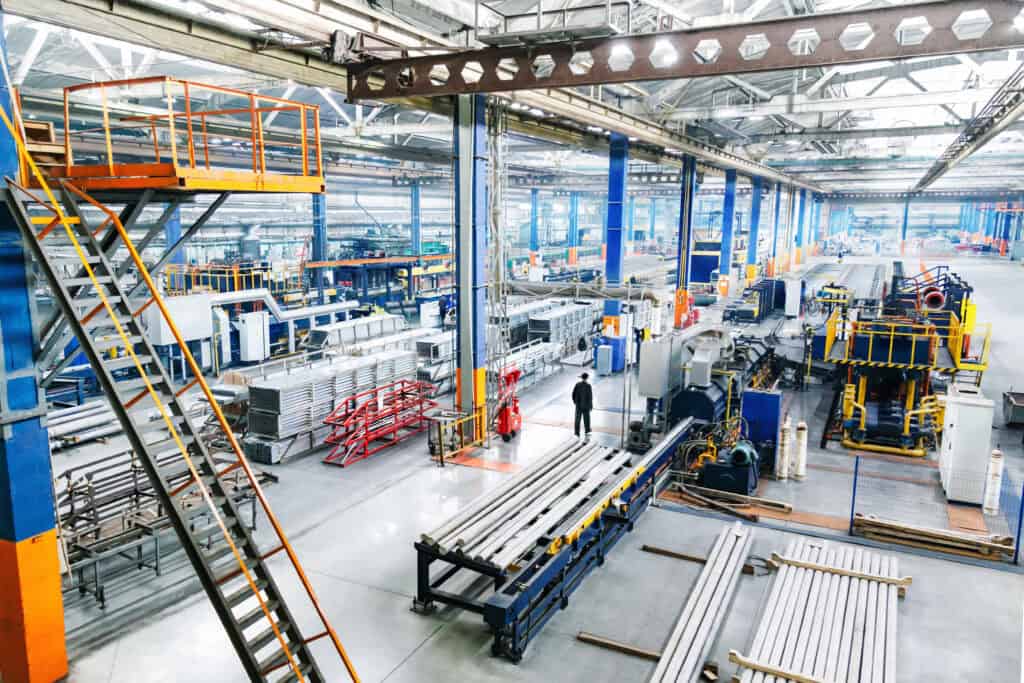
This is an important project for our logistics and warehouse system. The investment is designed to integrate seamlessly into our existing model for the flow of raw materials and finished products, while also creating safe and comfortable working conditions. We are implementing innovative solutions, such as an overhead crane system integrated into the roof structure of the facility, which eliminates the need for pillars and supports. This allows us to create a loading area with great flexibility and freedom in designing the layout for transport operations. The same applies to the unloading zones, which feature a dedicated handling area. The goal of our investment is to utilize available technological solutions in a way that minimizes architectural or equipment barriers to the implemented processes. It is also worth noting the high standards we have set for compliance with all environmental and fire safety regulations. In this regard, this facility will serve as a model for our future investments.
Aleksander Mączko
Warehouse Team Manager at Aluprof SA
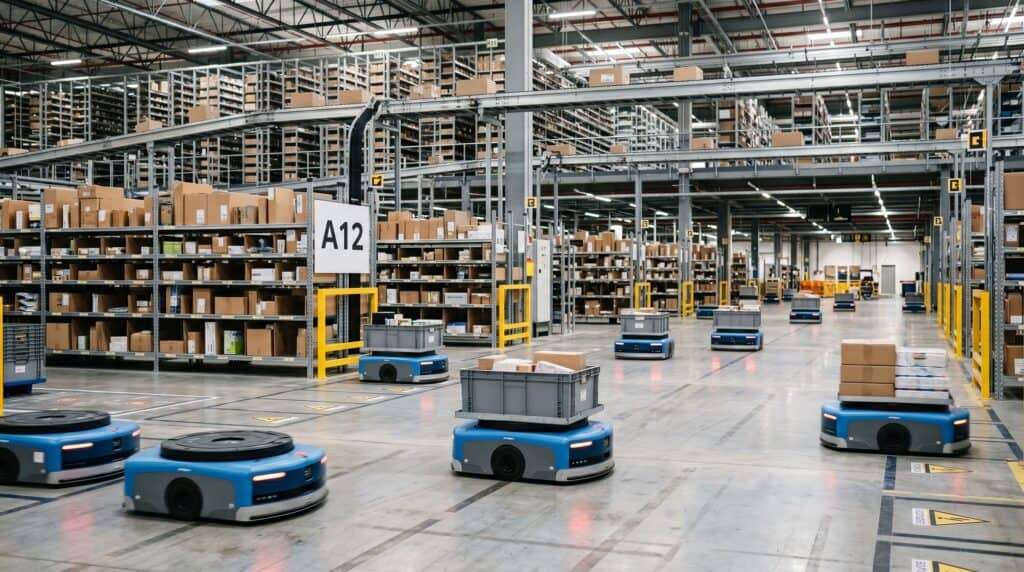
This new facility for Aluprof SA, which has over 70 years of experience in the industry and employs a total of 2,300 workers, will be its fifth plant in Poland. The facility will be used primarily for the preparation of semi-finished products for the manufacture of windows and doors, as well as for the storage of aluminum profiles and components. The project includes a specialized unloading sluice connected to the warehouse hall, which enables the efficient and safe unloading of aluminum logs, as well as a multifunctional loading area inside the building. Due to the warehouse’s layout, key logistics processes will be completely safe and secure for this type of stored product. The warehouse will also use automated storage systems to streamline storage and picking processes.
At 7R, we specialize in developing real estate projects tailored to the specific needs of individual clients. Our portfolio includes numerous completed projects of this type. Other 7R Build-to-Suit projects are either in the planning stages or currently under construction. Working with clients on a Build-to-Suit basis allows us to identify the key aspects of a tenant’s business and adapt the facility to the specific nature of their operations at an early stage of development. In the case of the Aluprof SA project, due to the specific nature of operations and the non-standard storage method, the fire protection system was custom-designed to meet the needs of future operations in the building. Additionally, the project in Międzyrzecze includes an unloading bay that is an integral part of the building, larger-than-standard entry gates for delivery trucks, and an epoxy-coated floor.
Lilianna Laudy serves as Digital & Marketing Manager at 7R SA, where she is responsible for developing digital and marketing initiatives that support brand visibility and online communication…