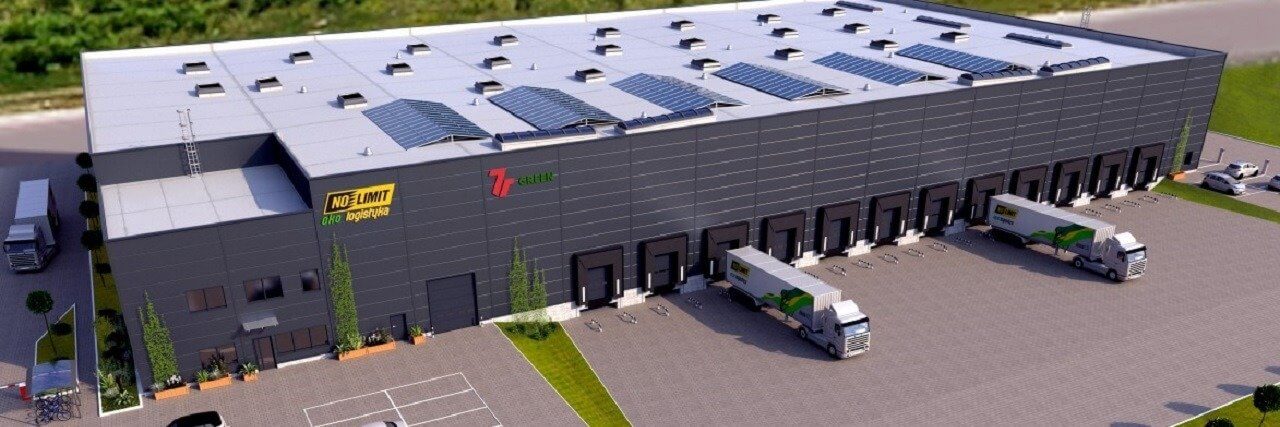
Construction is underway on the first warehouse built according to the new 7R Green eco-concept. The facility is being developed on a BTS basis for the logistics operator No Limit as part of the 7R Park Sosnowiec complex. The green solutions incorporated into the design will help minimize the project’s environmental impact.
The warehouse space for No Limit will total nearly 5,000 sq m. 7R is also preparing an office for the tenant, located on two floors, with a total area of 430 sq m. The building was designed in accordance with the new 7R Green sustainable construction standards, which the developer introduced earlier this year. The project focuses on the most effective selection of eco-friendly solutions, aligned with the needs arising from No Limit’s business strategy. The facility is scheduled to open in September 2020.
The No Limit Hub in Sosnowiec has historically been one of the key locations on the map of Poland for our company’s operations. In line with the development of our eco-strategy and guided by the principle of “environmentally friendly logistics,” we decided to take on the challenge of creating a facility that would meet our operational and business expectations, but above all, would be a truly green warehouse. Thanks to our collaboration with 7R, we have developed a project powered by photovoltaic energy, ready for the installation of infrastructure to support a fleet of electric vehicles powered 100% by renewable energy sources. This represents a completely new standard for a warehouse facility at No Limit. We believe this is another important step in the development of our company’s eco-services.
This is our first BTS warehouse that we are building for No Limit, and also the first facility to meet the 7R Green standard. The building will be covered with a photovoltaic system, which requires reinforcing the roof structure to support its installation. As part of the project, we are also preparing the infrastructure for electric vehicle charging stations and an indoor car wash. The facade will be covered with vegetation, highlighting the facility’s ecological benefits. The entire project will create optimal conditions for our client’s sustainable logistics operations while showcasing a new trend we are introducing to the warehouse and industrial real estate market.
Maciej Krawiecki
Head of Leasing at 7R
From a logistics perspective, the facility will feature 11 loading docks and 12 courier gates, including a semi-cross-dock layout, i.e., docks and courier gates arranged in an L-shape. Kwadrat Polska and Atlas Ward are responsible for the building’s architectural design. Atlas Ward is the general contractor for the project.
7R Park Sosnowiec is a complex of three modern Class A facilities located in the heart of the Silesian metropolitan area. The facilities are situated in Sosnowiec on Innowacyjna Street, right next to the S1 expressway and just a few kilometers from the A4 highway. Another undoubted advantage of the logistics park is its proximity to the centers of Sosnowiec and Katowice, as well as the international airport in Katowice. Its location within the metropolitan area guarantees access to adequate infrastructure and public transportation, making it an attractive location for employees as well.
About the author
Author's Bio
Lilia Laudy
Marketing & Digital Manager
Lilianna Laudy serves as Digital & Marketing Manager at 7R SA, where she is responsible for developing digital and marketing initiatives that support brand visibility and online communication…