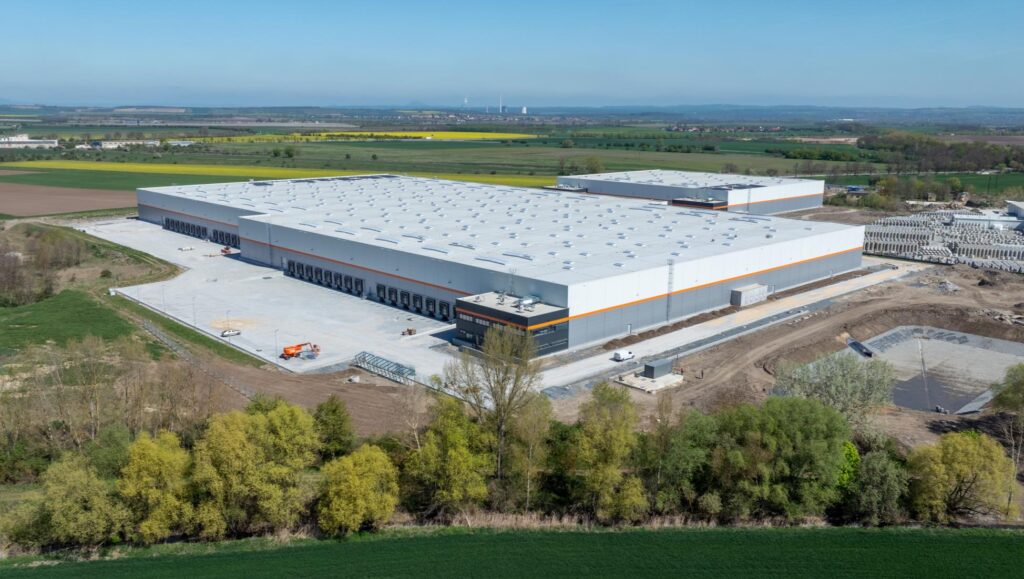
A multi-tenant building is a structure designed to accommodate more than one tenant. This means that the space can be divided into independent units that can be leased by different companies, while maintaining separate operational, office, and access areas.
7R Park Soběslav
Soběslav, South Bohemian Region, Czech Republic
Breeam Excellent
South Bohemian Region
Region
72,300 m²
Total area
5,000 m²
Minimum module
About the facility
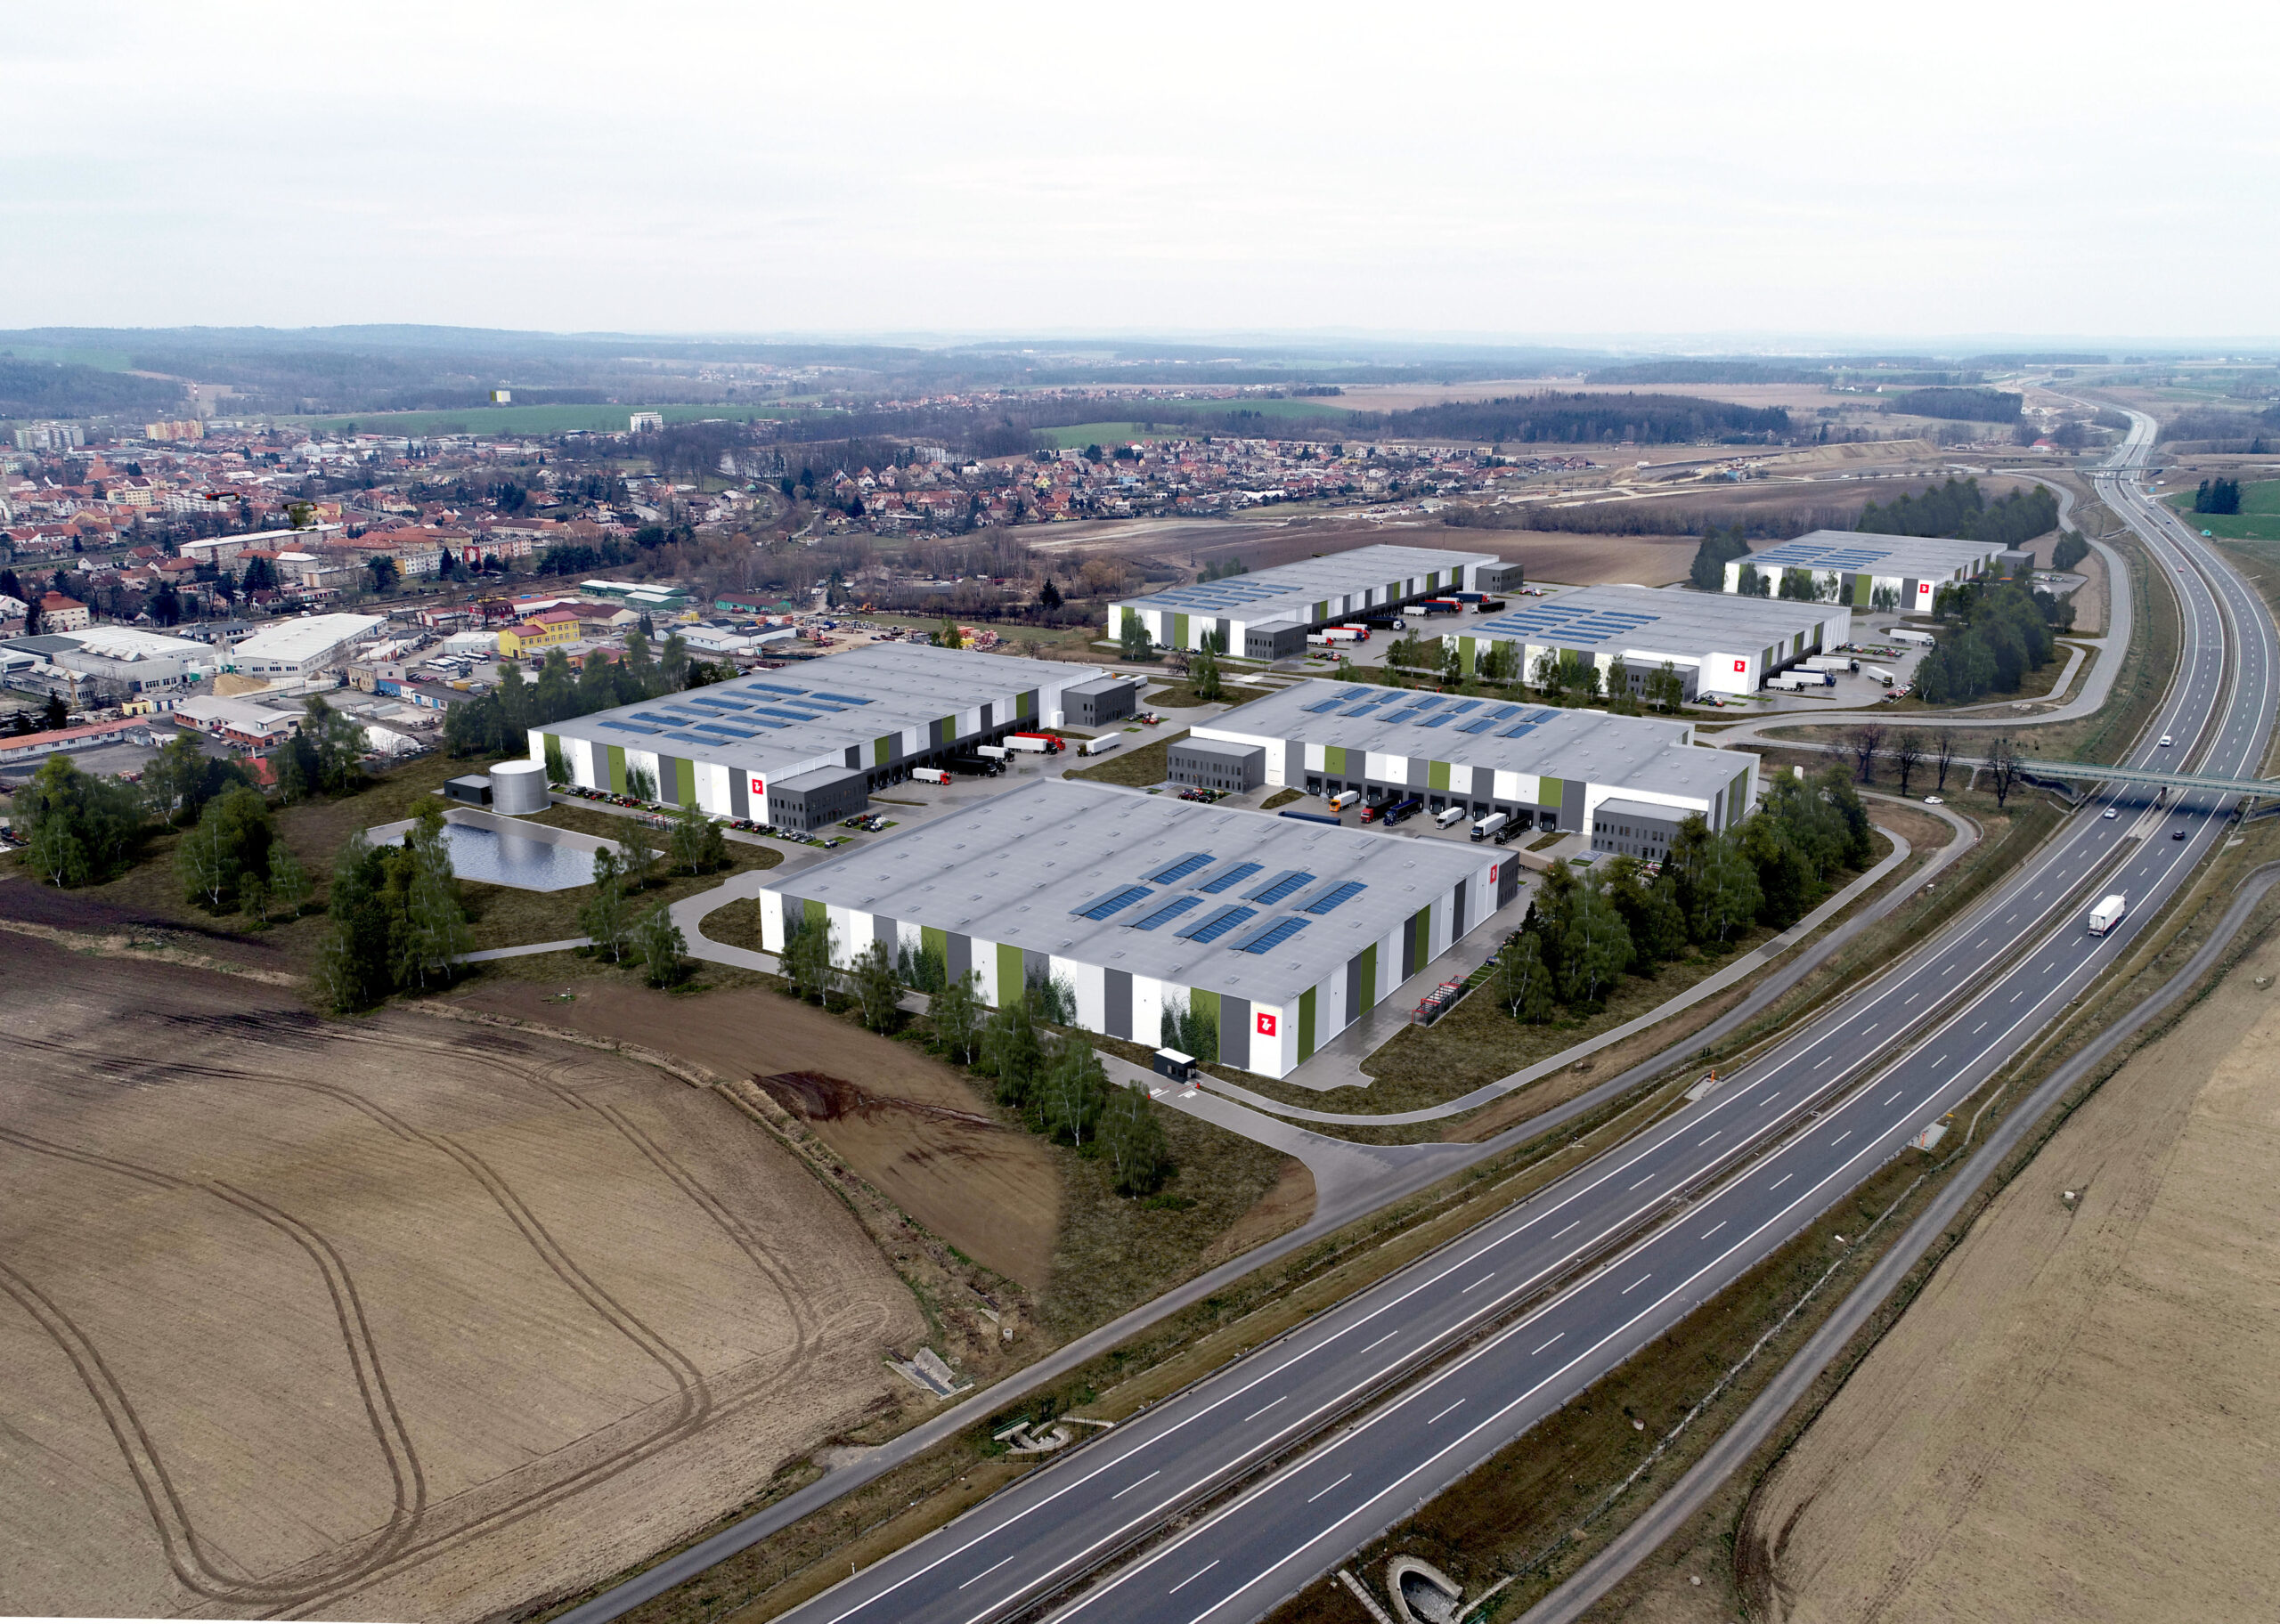
7R Park Soběslav is a modern Class A logistics and warehouse park offering approximately 73, 000 m² of leasable space (GLA). The project comprises several warehouse buildings with flexible modules, designed for logistics operators, regional distribution, e-commerce, and light manufacturing. The functional layout of the development enables efficient logistics operations and flexible adaptation of the space to a variety of business needs.
About the location
7R Park Soběslav is located in the southern part of the Czech Republic, near the town of Soběslav, right next to the D3 highway.
The location offers excellent transportation access:
- Approx. 1 km to the D3 highway (Exit 95, Soběslav)
- about 110 km to Prague
- about 40 km to České Budějovice
- about 125 km to Václav Havel Airport in Prague
Its position along the D3 highway provides a strong connection between Prague, South Bohemia, and the Austrian market, supporting efficient national and cross-border distribution.
The location is particularly well suited for companies looking for high-quality logistics space with direct motorway access, good regional connectivity, and efficient reach to key business centres in both the Czech Republic and Austria.
Specifications
Technical specifications
GLA
72,300 m²
Minimum module
5,000 m²
Height
📏10 m
Floor load-bearing capacity
🏋️ 5T/m2
Pole grid
🧱 12 x 22.5 m
Sprinklers
💧ESFR
Offices
🏢 Turnkey solution
Power
⚡Hybrid
Lighting
💡 LED
Certifications
BREEAM EXCELLENT
Location
Excellent accessibility
Site plan
Park Layout

FAQ
Frequently Asked Questions
NFPA 13 is an international standard for the design of fire sprinkler systems. For tenants, this means a high level of fire safety and solutions tailored to the requirements of modern warehouse and industrial facilities.
The floor load capacity specifies the maximum load that a warehouse floor can support. A rating of 7 t/m² indicates that the floor has been designed for heavy-duty warehouse operations and the use of heavier equipment or storage.
Storage height indicates the maximum height at which racking and warehouse operations can be efficiently organized. Greater height allows for better utilization of the building’s volume and increases the efficiency of goods storage.
The column grid determines the spacing of the structural load-bearing elements in the facility. A properly designed layout enhances the flexibility of space planning, the organization of shelving, and the efficiency of warehouse and production operations.
Hydraulic docks are loading bays equipped with ramps that enable efficient and safe loading and unloading of goods. They facilitate the handling of vehicles of various heights and support the smooth flow of logistics operations.
Yes, the scope of customization depends on the specific project and the tenant’s operational needs. Among other things, it is possible to customize the office layout, operational zones, and selected technical specifications.
BREEAM is a recognized international rating system for sustainable buildings. The certification confirms that the building was designed and constructed with consideration for factors such as energy efficiency, user comfort, and environmental impact.
Contact
Interested?

Similar items