MDH and VESBO are relocating to 7R Park Łódź West II in Poland
Construction of the first of two warehouse buildings in the 7R Park Łódź West II complex is nearing completion. The building has been leased to two tenants. MDH, a subsidiary of…
Construction of the first of two warehouse buildings in the 7R Park Łódź West II complex is nearing completion. The building has been leased to two tenants. MDH, a subsidiary of the Meyra Group, will soon begin operations at the site. The company manufactures and sells orthotic devices for people with movement disorders. During the leasing process, MDH was assisted by the consulting firm Axi Immo. VESBO Poland, a distributor of plumbing fixtures and water filters, has also chosen this location in Łódź.
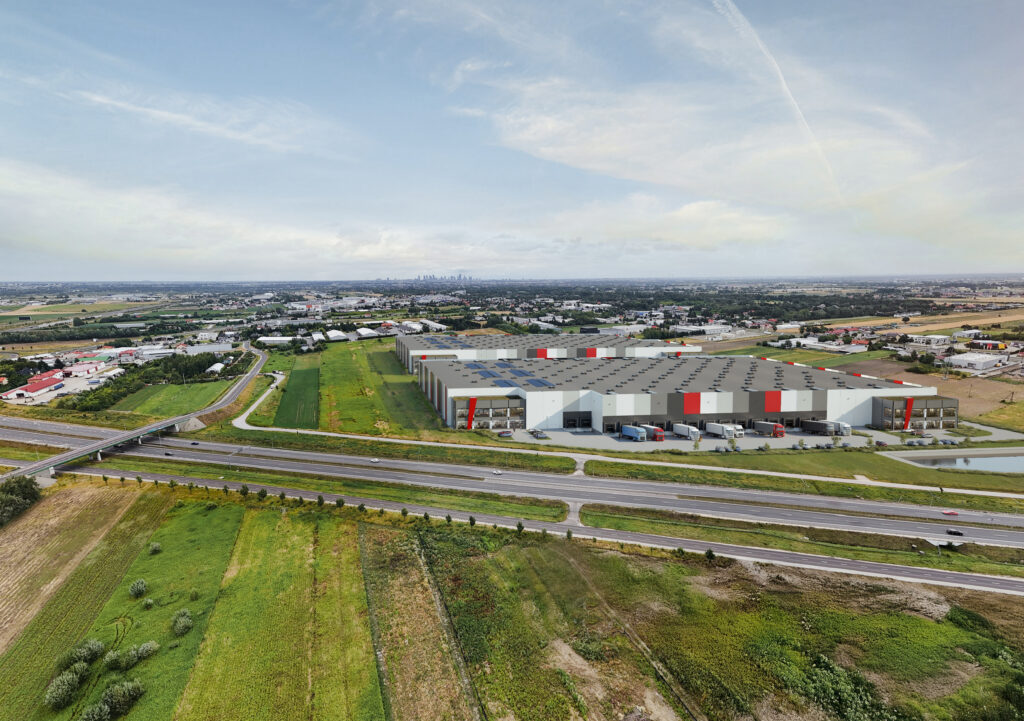
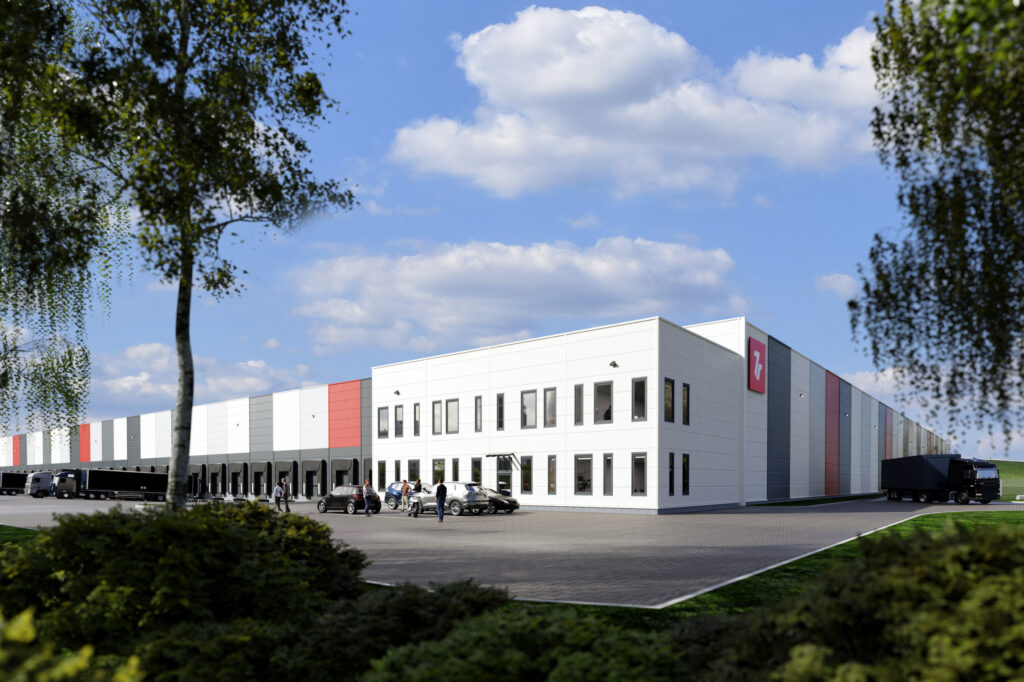
7R Park Łódź West II is a warehouse complex comprising two modern facilities located at 96 Maratonska Street in Łódź. The first building, with a total gross leasable area (GLA) of 18,000 square meters, will be completed this month. MDH will occupy both production and warehouse space, as well as an office, within the facility.
MDH will establish a distribution center in 7R Park Łódź West II to support the Meyra Group’s operations in Central and Eastern Europe. The selected location will also be used for the production of orthopedic and preventive products for all customers of the group, which currently exports its products to more than 80 countries worldwide. We have chosen this location because it offers excellent opportunities for the logistics aspect of our operations, as well as the possibility of further development in terms of additional space and associated building infrastructure.
Tadeusz Baczyński
CEO of MDH
MDH will occupy a total of nearly 10,000 square meters at 7R Park Łódź West II.
We selected 7R’s proposal because, among the projects presented to us, this developer proved to be the best at adapting both the building’s specifications and layout to our expectations. Furthermore, the location of 7R Park Łódź West II is convenient for commuting and reduces the risk of losing some of our specialists. We are satisfied with the solutions that have been developed, both in terms of production and warehouse space as well as the surrounding area. The new headquarters will play a central role in the group’s organization. We will locate the offices of our companies, production and assembly operations integrated from several existing plants, as well as the servicing of orthopedic equipment at 7R Park Łódź West II. We expect that this solution will allow us to optimally organize work and communication between all departments.
Anetta Włodarczyk
Member of the MDH Management Board
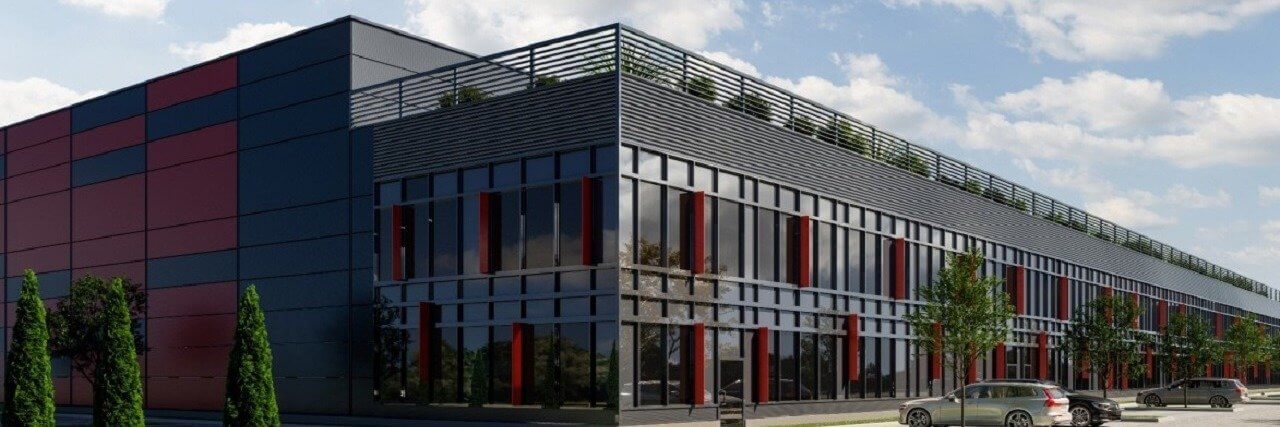
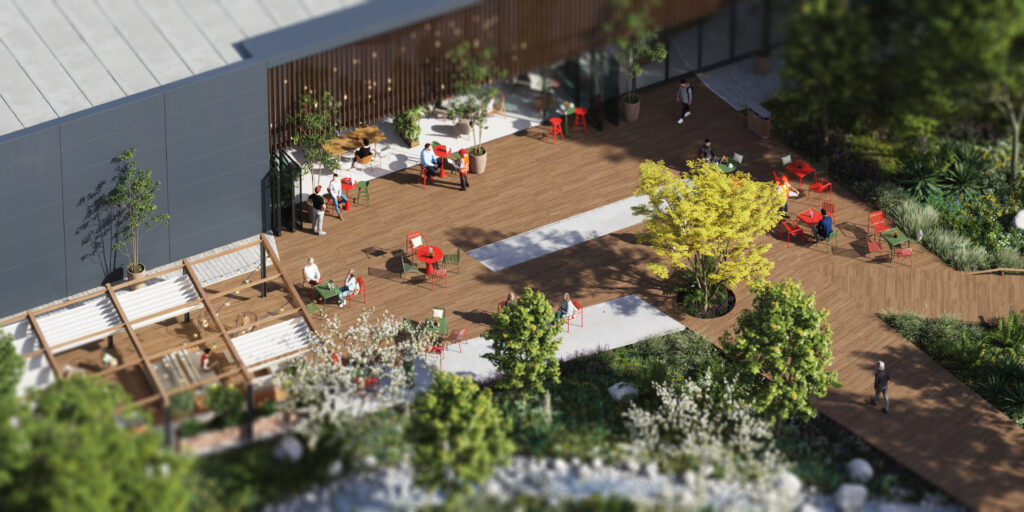
In addition to the production area, which is equipped with a compressor room and features ample natural light and LED lighting, the developer has also created high-quality office spaces within the building, as well as a terrace with a relaxation area.
The client expected us to create an office space that would meet the highest standards in terms of design and modern solutions. We enjoy projects like this because they allow us to apply our expertise and showcase the quality of our work. The office was designed across two floors of the building, featuring a special glass facade that allows natural light to flood into the workspaces. Additionally, on the roof of the second floor, we have created a terrace with abundant greenery, along with recreational areas and meeting spaces for employees. An important aspect of the project is its landscaped surroundings—that is, the arrangement of the space around the building—whose design has a positive impact on the well-being of employees. Our goal, as with every project, is to deliver a property that meets all of the tenants’ requirements in every respect.
Maciej Krawiecki
Head of Leasing at 7R
AXI IMMO advised MDH on the process of selecting a new location. While preparing for this project, AXI IMMO specialists thoroughly analyzed MDH’s needs in collaboration with an external logistics consultant. This process resulted in a final proposal that met the tenant’s requirements, including more than 2,000 square meters of Class A office space.
The key factor in the transaction was 7R’s flexibility, as the firm skillfully redesigned the building’s layout to meet MDH’s needs. This made it possible to optimally arrange the production, warehouse, and service areas. The green surroundings, access to a terrace, and a number of landscaping elements met the client’s expectations regarding relaxation areas for employees. Furthermore, the building has the potential for expansion should new processes be introduced.
Damian Kińczyk
Associate Director, Department of Industrial and Logistics Space at AXI IMMO
The second tenant of the newly built facility at 7R Park Łódź West II is VESBO, which will occupy nearly 5,000 square meters of warehouse and office space. The tenant will begin logistics operations at the park in October of this year. VESBO Poland is a company with extensive experience in the sale of plumbing fixtures and water filters. Its product range includes fixtures under the VESBO and VPremium brands.
Due to our continued growth, we were looking for a location that met certain criteria, including a convenient location, modern office space, and a large warehouse area. The previous VESBO office did not allow for further expansion because we simply lacked the space, and the busy main streets of Łódź made it difficult to deliver products on time. In addition, the noise from nearby roads did not contribute to a comfortable working environment for our employees. All of these issues have been resolved by renting a modern facility, which is surrounded by greenery and is within easy reach of major logistics routes. Thanks to this, VESBO will be able to implement its plans under much more favorable conditions and strengthen its position in the market.
Jarosław Gorczyca
President of the Management Board of Vesbo Poland
Brownfield site in an attractive location
7R Park Łódź West II is being developed on a post-industrial site. Before beginning construction, 7R first demolished the old railroad overpass, removing the railroad embankment and various buildings. The general contractor for the project is Commercecon. This is the third joint project between Commercecon and 7R in Łódź. Kwadrat studio is responsible for the architectural design of the warehouse park.
7R Park Łódź West II consists of two warehouse facilities with a total area of approximately 52,000 square meters. The project is located in the western part of Łódź and is well-connected by public transportation and road networks, thanks to the newly constructed S14 ring road. Its proximity to the A1 and A2 highways is another key advantage for logistics operations.
Another advantage of the complex is the ability to flexibly choose the size of available modules, as well as to adapt the space to the needs of various industries. All buildings in 7R Park Łódź West II are BREEAM-certified thanks to the eco-friendly solutions implemented, which improve energy efficiency, for example.
About the author
Author's Bio
Lilianna (Elżbieta) Laudy
Marketing & Digital Manager
Lilianna Laudy serves as Digital & Marketing Manager at 7R SA, where she is responsible for developing digital and marketing initiatives that support brand visibility and online communication…