7R has built a warehouse in Goleniów for FIEGE, a leading European logistics operator. The facility was constructed on a Build-to-Suit (BTS) basis. Since the end of March 2022, FIEGE has been operating an international distribution center for a well-known global e-commerce giant on a site spanning nearly 62,500 square meters.
In response to the growing needs of one of its key clients—a German online retailer that is a global e-commerce giant—FIEGE, a company specializing in efficient supply chain logistics solutions, has established a state-of-the-art warehouse in Goleniów, near Szczecin. This marks FIEGE’s 14th location in Poland.
The choice of this location was primarily driven by two factors. First, an analysis of the client’s business model, which identified the optimal area in terms of the client’s goods flows. Second, the potential to achieve synergies with existing operations. Goleniów met both of these criteria perfectly.
Piotr Kohmann
CEO of FIEGE Sp. z o.o.
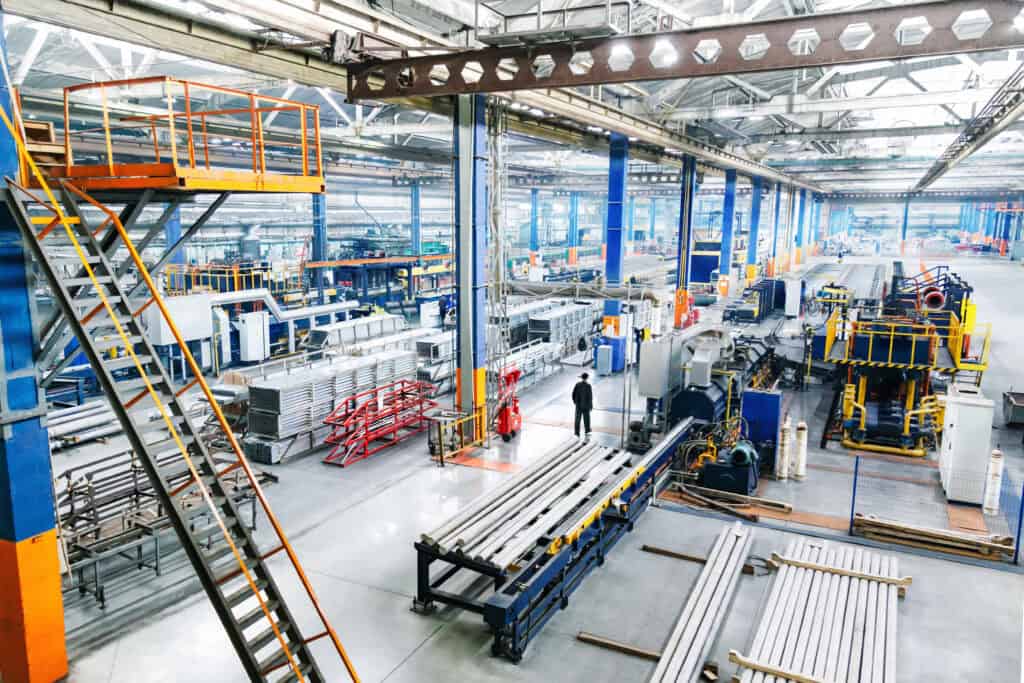
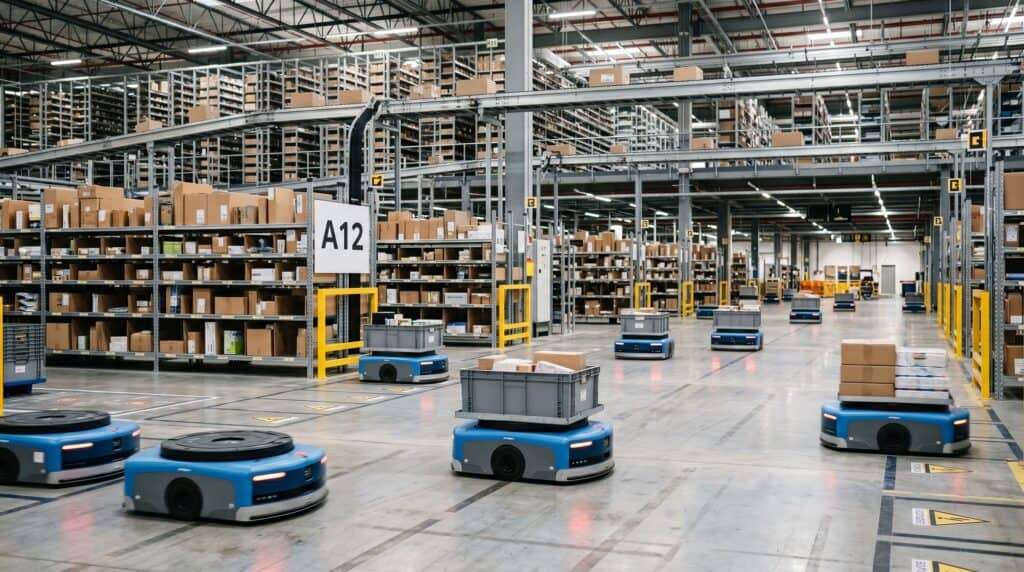
The project was developed within the Goleniów Industrial Park. The BTS project, designed by 7R for FIEGE, consists of both warehouse and office space (3,100 sq m). The facility is automated and equipped with a multi-level picktower mezzanine, which significantly increases FIEGE’s operational efficiency.
We are pleased to have secured another prestigious client: the global logistics operator FIEGE. We designed the building’s technical specifications in close collaboration with the client to enable the installation of modern technological solutions for the automation of logistics processes. As a developer, we possess the necessary know-how and experience in constructing specialized warehouses tailored to the requirements of every type of business, providing clients with spaces that meet the highest technical and quality standards.
Karol Górnicki
Leasing Director at 7R
FIEGE and 7R have ensured that the building, which supports logistics operations, is environmentally friendly and comfortable for the employees working there. The roof will be covered with a 50 kWp photovoltaic system. The facility’s energy efficiency is also enhanced by the use of destratifiers to balance the air temperature inside the hall and LED lighting with a DALI system. Outside, the following will be created: a recreational area for employees, flower meadows, bird and insect houses, as well as electric vehicle charging stations. Rainwater will be used to water the green areas.
Goldbeck is the general contractor for the construction work. The conceptual design of the facility was prepared by the architectural firm 7R, and the entire project is being carried out on a design-build basis by the general contractor.
Lilianna Laudy serves as Digital & Marketing Manager at 7R SA, where she is responsible for developing digital and marketing initiatives that support brand visibility and online communication…