
Blog posts
Warehouse mezzanine in a fulfillment center. How to make the most of vertical space in a high-volume e-commerce operation?
The use of a multi-level warehouse mezzanine can double the operational capacity of a fulfillment center without the need to expand the warehouse floor area. With a building height exceeding 10 meters and a floor with increased point load-bearing capacity (up to 6.5 t/m²), a three-level mezzanine creates an ergonomic space for high-density picking of small-lot orders. The success of such an investment depends on the precise design of smoke exhaust systems and evacuation routes, as well as the efficient completion of the procedure for obtaining an exemption from technical requirements, which in BTS (Built-to-Suit) (BTS)“Built-to-Suit” (BTS) is a model for commercial real estate development—most commonly warehouse or industrial—designed and built from the ground up to meet the strictly defined, individual requirements of a specific tenant. Unlike off-the-shelf speculative space, a BTS facility is built to order, taking into account unique technological processes, hall layouts, and the client’s technical specifications.Read the full definition → is carried out by the 7R engineering team.
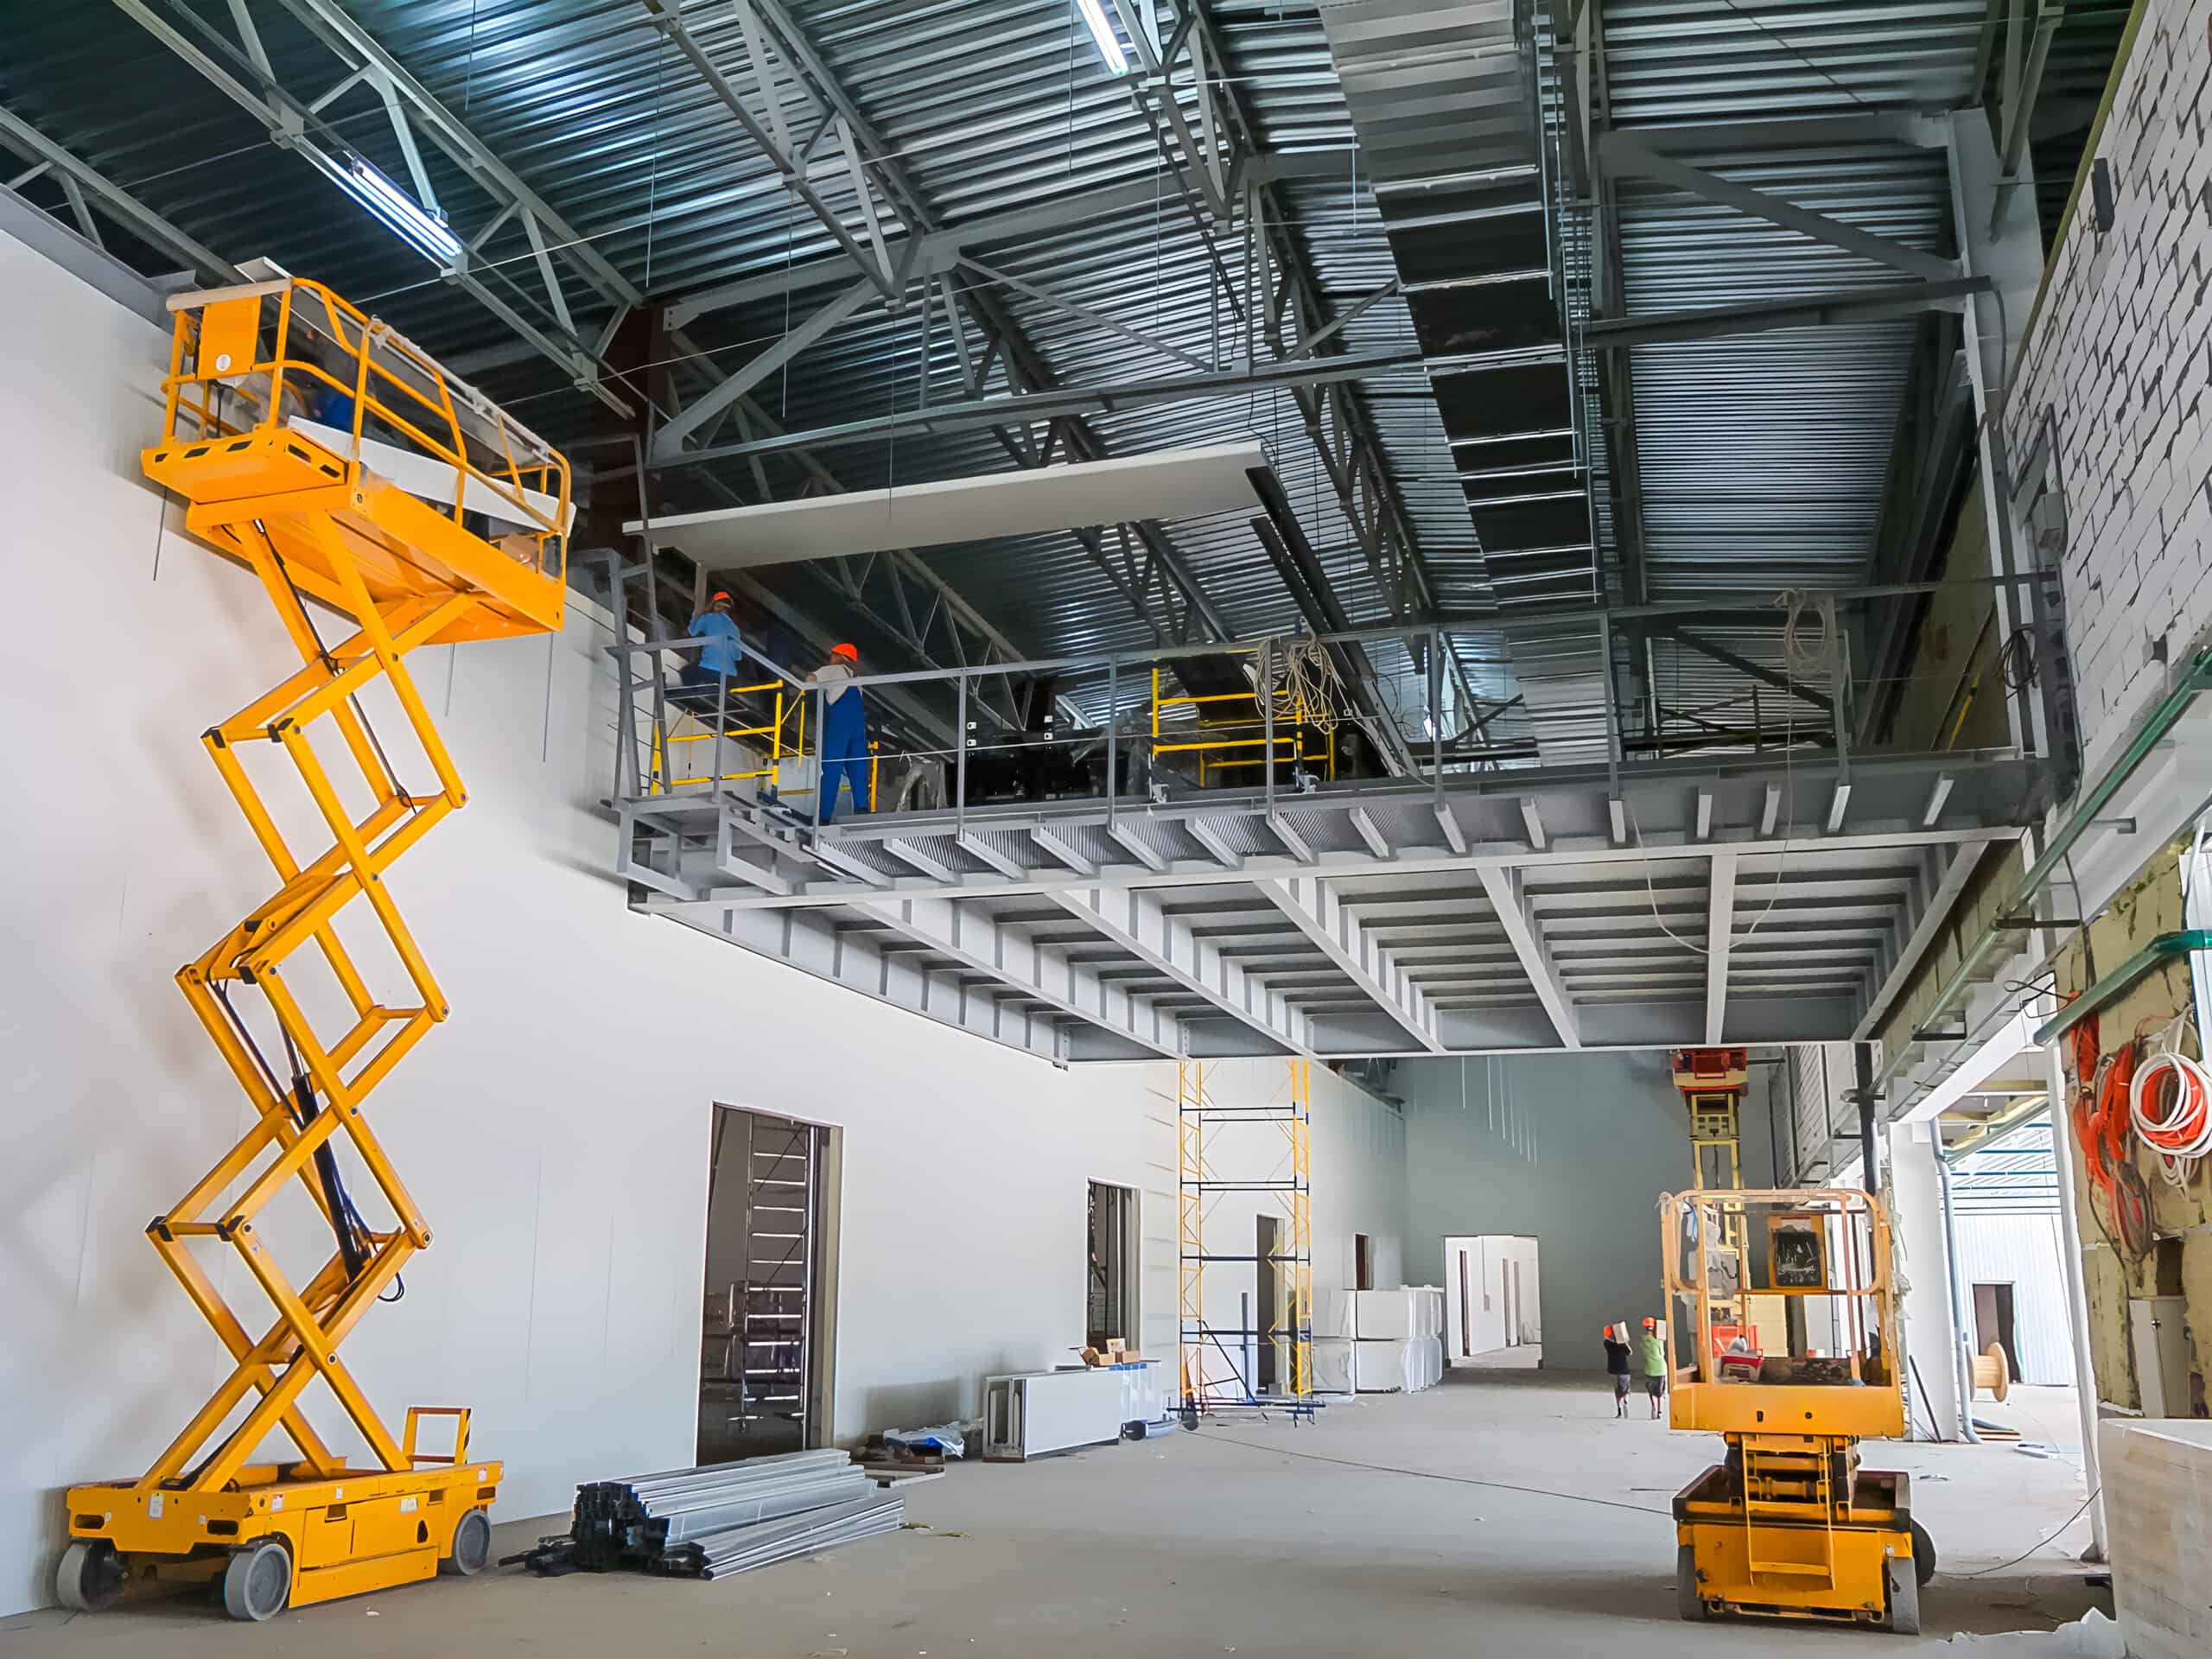
Multi-level warehouse mezzanines…
…allow for a significant increase in the picking area without the need to expand the building footprint.
Optimized hall height and reinforced floor…
…enable the safe installation of multi-story warehouse structures.
Advanced fire protection and ventilation systems…
…ensure safety and comfort while working on all levels of the mezzanine.
7R's Custom Engineering Solutions for Answear…
…made it possible to build a three-level mezzanine with an area of 20,000 m², thereby expanding the operational capabilities of the fulfillment center.
| Operating parameter | Standard single-level warehouse | High-bay warehouse with a three-level mezzanine |
| Utilization of the Hall's Volume | limited to the working height of the forklifts | Maximum utilization of vertical space up to 10.70 m |
| Order Fulfillment Area | equal to the outline of the ground floor of the picking area | multiplied by the additional platforms (even by several tens of thousands of square meters) |
| Required Floor Load-Bearing Capacity| Floor Load-Bearing Capacity | Floor load-bearing capacity is a parameter that specifies the maximum static and dynamic loads that an industrial floor can safely support without the risk of cracking, deformation, or ground settlement. It is most commonly expressed in metric tons per square meter (t/m²) or in kilonewtons per rack leg support point (kN/foot).Read the full definition → | standard live load capacity (usually 5 metric tons per square meter) | increased load-bearing capacity up to 6.5 t/m², taking into account point loads at the bases of the columns |
| Organization of Traffic and Processes | Mixed traffic of forklifts and personnel | Separation of the pedestrian order-picking zone from heavy equipment traffic |
| Fire Safety Requirements | Standard ceiling-mounted sprinkler lines | dedicated sprinkler sections beneath each level of the platform and smoke ducts |
| Building Permits | standard design in accordance with technical specifications | the need to obtain a formal exemption from technical and building regulations |
Engineering and Structural Requirements for Multi-Level Mezzanines
The installation of a multi-level mezzanine in a fulfillment center radically changes the distribution of forces acting on the structure of the entire building. Designers and engineers must take into account the specific nature of the concentrated loads that a multi-story steel structure exerts on the foundation slab:
- Point Load Capacity and Floor: The bases of the columns supporting the multi-level mezzanine generate very high point loads, which requires increasing the overall load-bearing capacity of the floor to as much as 6.5 t/m² and using specialized reinforcement at the structure’s foundation points.
- Clear height of the structure: Optimal integration of ergonomic work platforms requires a clear height of at least 10.70 m, which ensures a safe clearance height at every work level for personnel and suspended systems.
- Sprinkler systems under mezzanines: Standard ceiling sprinklers will not protect the lower levels of a mezzanine; therefore, it is necessary to install dedicated fire suppression piping directly beneath the floors of each mezzanine level.
- Ventilation and thermal comfort: The multi-level structure disrupts natural air circulation, which necessitates the design of a multi-zone mechanical ventilation system that ensures a stable temperature and air exchange in the picking aisles.
- Emergency exits and smoke exhaust systems: The presence of hundreds of employees picking orders at various heights requires the design of additional stairwells, fire escape corridors, and precisely positioned smoke exhaust dampers.
Case Study: Answear’s Fulfillment Center and Space Optimization
An excellent example of translating e-commerce operational requirements into customized construction solutions is the facility developed by 7R for the Answear brand in Kraków. The project, with a total leasable area of 58,000 m² (including 38,737 m² of warehouse space and 2,742 m² of office space), was designed to support an intensive fulfillment model.
The centerpiece of the facility is a three-level mezzanine with an impressive area of 20,000 m². This made it possible to significantly increase the order-picking area without having to occupy additional land for a warehouse with a much larger footprint. To meet the client’s requirements, 7R’s designers specified a clear height of 10.70 m for the facility and a floor slab with a load-bearing capacity of up to 6.5 t/m².
This has created an environment capable of storing hundreds of thousands of SKUs in a high-density shelving system, seamlessly integrated with vertical material handling via freight elevators and conveyor lines.
Formal and Legal Aspects: Obtaining an Exemption from Technical Requirements
The construction of large-area, multi-level warehouse mezzanines under Polish building codes poses a significant regulatory challenge. Polish technical specifications governing buildings and their location impose strict requirements on mezzanines, including provisions regarding floor area in relation to the building’s footprint, permissible lengths of emergency exits, and the delineation of fire zones.
In the case of advanced logistics centers, such as the project for Answear, standard legal solutions prove to be insufficient:
- Procedure for Obtaining Exemptions. The developer 7R prepared a complete set of engineering documents and went through the procedure for obtaining a formal exemption from technical and building regulations through the relevant ministry and the fire department.
- Safety Measures. Obtaining approval for the unconventional functional layout required the implementation of additional technical fire safety measures, including advanced fire alarm systems, smoke curtains, and an optimized layout of emergency exits.
- Ensuring the project schedule is met. The developer’s experience in liaising with building inspection authorities allows the tenant to avoid delays of several months in the project’s occupancy.
FAQ
About the author
Author's Bio

Read more
Related articles
 Article
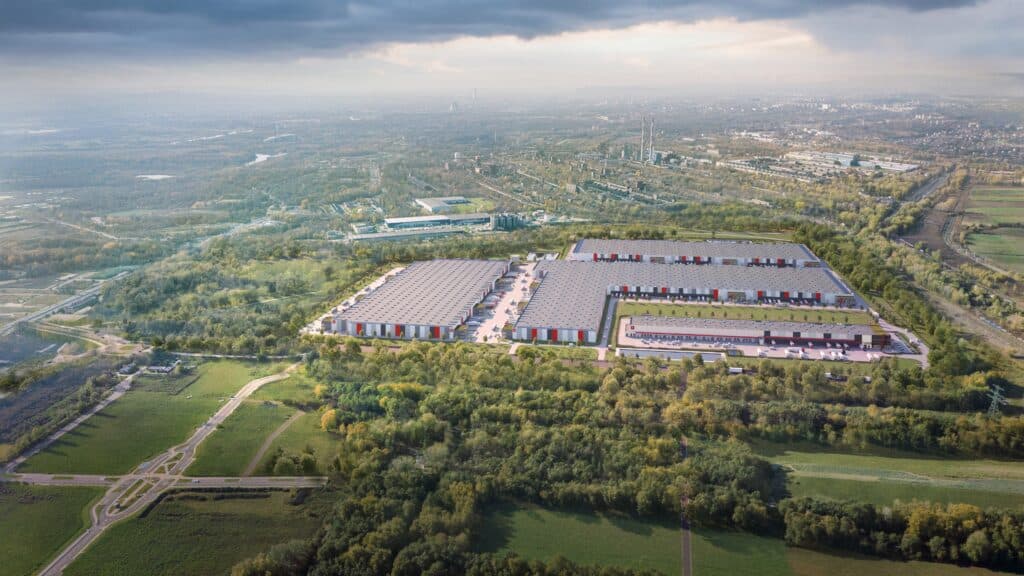
7R Hub Nowa Huta in Kraków, featuring a modern BTS facility
 Article
Ensuring Operational Continuity in Manufacturing (Business Continuity). How Does Industrial Facility Infrastructure Protect Against a Blackout?
 Article