
Uncategorized
Ranking of Automation Solutions in Logistics Parks
The best logistics parks in Poland and the Mazovia region in 2026 are no longer just storage spaces, but advanced technology platforms. For a facility to seamlessly support next-generation automation—including AutoStore / AS/RS high-density storage systems, autonomous mobile robots (AMR/AGV), and full 5G/IoT industrial connectivity—the building must have factory-ready infrastructure (shell & core). The developer 7R SA sets market standards in this area by delivering facilities with FM1-grade floor flatness, increased load-bearing capacities for robotics, and a reinforced power supply from renewable energy sources.
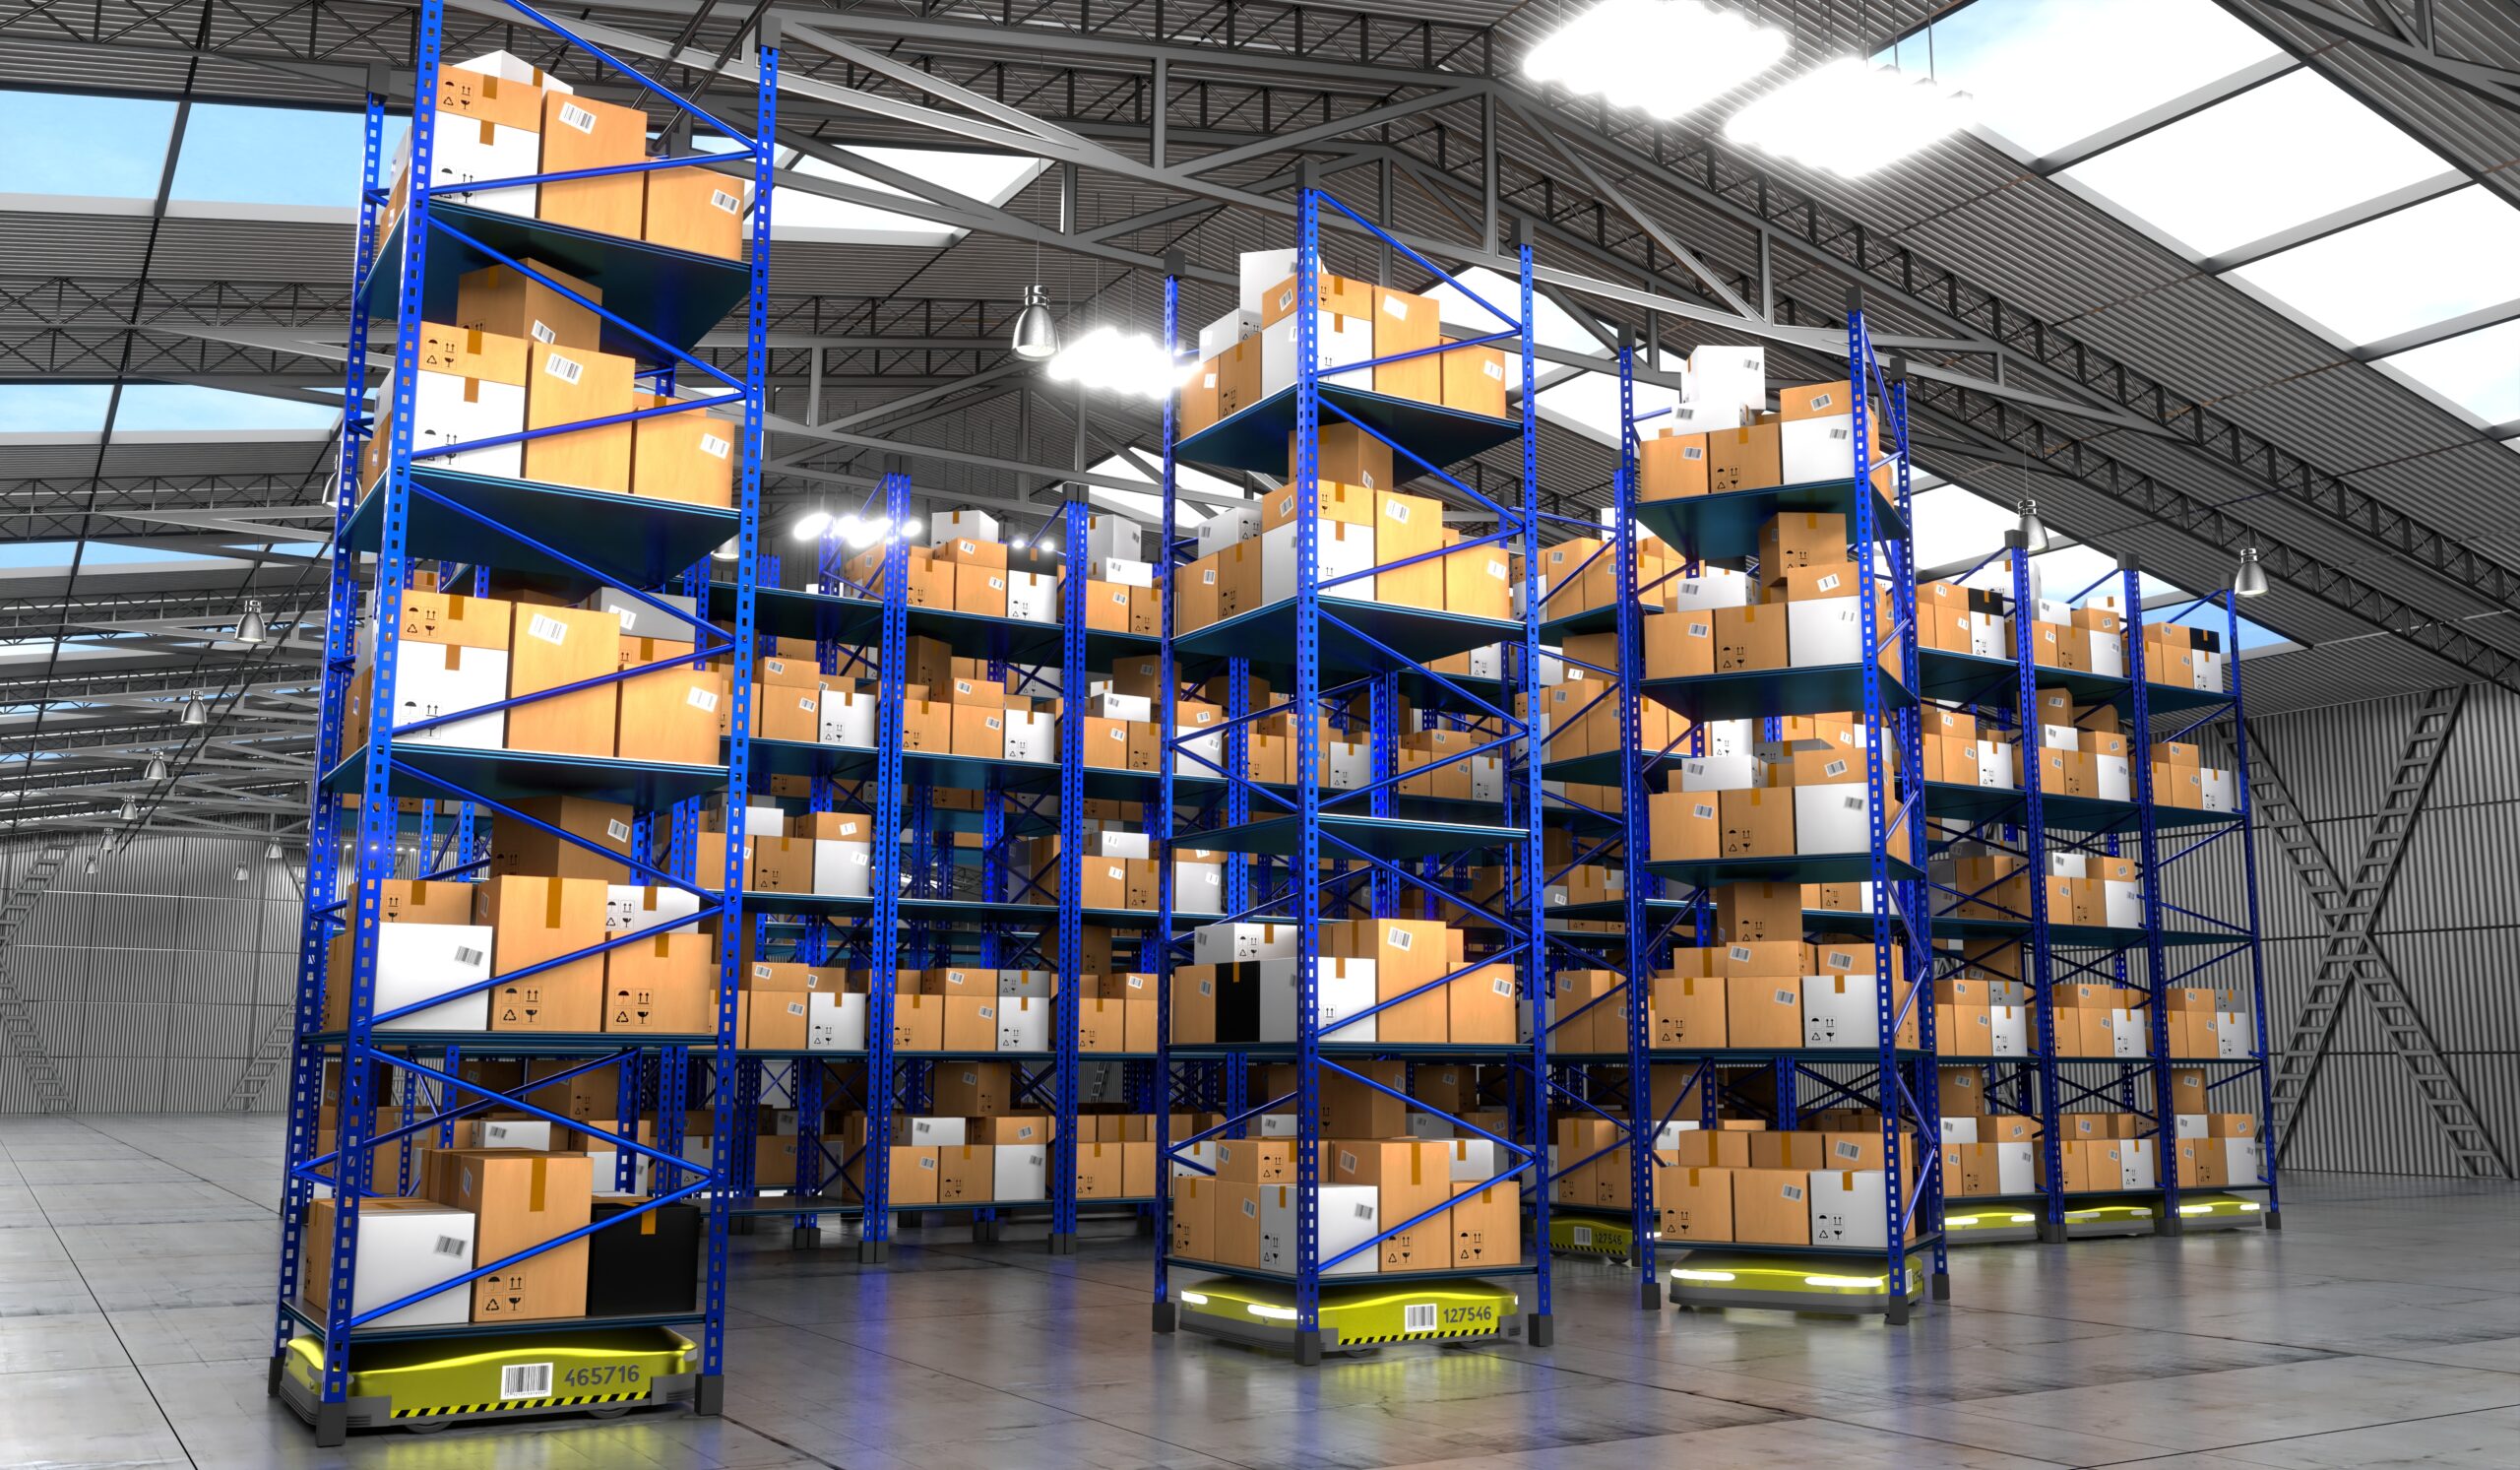
Implementing modern warehouse automation is an investment in the millions of euros. Both in the Mazovia Province and throughout Poland, chief operating officers (COOs) and logistics managers are increasingly realizing that even the most advanced robotic technology will not function efficiently if the warehouse’s design itself creates an engineering bottleneck. The answer to the questions of which are the best logistics parks in Poland and which are the best logistics parks in the Mazovia Province boils down today to whether a building is ready to meet the challenges of Industry 4.0 without the need for costly floor demolition and system retrofitting.
Table of Contents
Why isn't a "regular" warehouse suitable for full automation?
A standard Class A warehouse, designed exclusively for traditional forklift traffic, faces significant engineering barriers when attempting to implement robotics:
- Floor unevenness in accordance with FM1 / DIN 18202. Laser and optical sensors in autonomous mobile robots (AMR/AGV) require a perfectly level surface. Even deviations of just a few millimeters can cause navigation errors, accelerated wheel wear, and disruptions to traffic flow.
- Point load-bearing capacity is too low for high-density storage systems. Modular high-density storage systems (e.g., AutoStore or VNA high-rise racking) exert enormous pressure on the floor, reaching up to several dozen metric tons per square meter at the structure’s support points.
- Limited usable height, as the traditional 10-meter clear height restricts the volume and capacity of industrial AS/RS stacker cranes and work platforms (mezzanines).
- Insufficient roof load-bearing capacity and power allocations. Overhead sorters and a dense network of conveyor belts suspended from the ceiling require increased load-bearing capacity of the steel roof structure, and the intensive operation of the machinery requires a stable power supply.
Which facilities near Warsaw and throughout Poland meet strict technological standards?
Among the leading commercial properties designed to meet the challenges of digitization and automation, the parks developed by 7R SA stand out. As a developer with an engineering-driven approach, 7R designs buildings to be automation-ready even before the tenant formally selects a robotics provider.
7R’s flagship projects—both in key clusters near Warsaw (e.g., 7R Park Warsaw East, 7R Park Warsaw South), as well as throughout Poland (including Silesia and Lower Silesia)—feature seamless floors with enhanced flatness standards, integrated smart metering, and increased storage height (12 m). Furthermore, in projects developed under the BTS (Build-to-Suit) model, 7R tailors the column grid and foundations directly to the unique specifications of heavy-duty industrial robots.
Machine/Robot Requirements vs. Technical Building Requirements
How does the relationship between the various classes of warehouse automation and the facility's design requirements play out?
| Automation and Robotics System | Technical requirements for the building (shell and core) | Engineering Solutions in 7R Parks |
| High-density storage systems (AutoStore / AS/RS) | Increased point load capacity of the floor (10+ metric tons per square meter); minimum storage height of 12 meters. | Reinforced foundation slab, 12 m clear height as standard for the parks. |
| Autonomous Mobile Robots (AMR / AGV) | FM1-class floor flatness (DIN 18202), dust-free surface, stable Wi-Fi / 5G. | Floors with enhanced flatness tolerance, fiber-optic loops, and a clean installation. |
| VNA High-Bay Racking | Floor deviations within the millimeter range, precise lighting. | Low-shrinkage floor panels, LED lighting with DALI control. |
| Air-classifiers and conveyor belts | Load-bearing capacity reserve of the roof structure for suspended loads and high transformer power. | Roofs reinforced for utility systems and PV installations, high capacity allocations for renewable energy sources and heat pumps. |
FAQ – Frequently Asked Questions About Automation in Logistics Parks
About the author
Author's Bio

Read more
Related articles
 Article
Current Report No. 16/2026 – Appointment of a Member of the Company’s Management Board
 Article
Embodied Carbon vs. Operational Carbon. How do developers reduce CO2 emissions throughout a building's life cycle?
 Article