
Blog posts
Warehouse Process Automation vs. Building Code Requirements: How to Prepare a Warehouse for AS/RS Systems and AMR Mobile Robots?
The implementation of automated storage and retrieval systems (AS/RS) and autonomous mobile robots (AMR/AGV) in 2026 places uncompromising demands on building engineering. Key success factors include a floor with the highest flatness class (DIN 18202 standard / FM1 class), increased point load-bearing capacity under the feet of automated racks (7–10+ metric tons per square meter), a reinforced roof structure, and a stable microclimate. Choosing a developer that emphasizes engineering expertise, such as 7R SA, guarantees trouble-free operation of the robotic systems without the need for costly structural modifications.
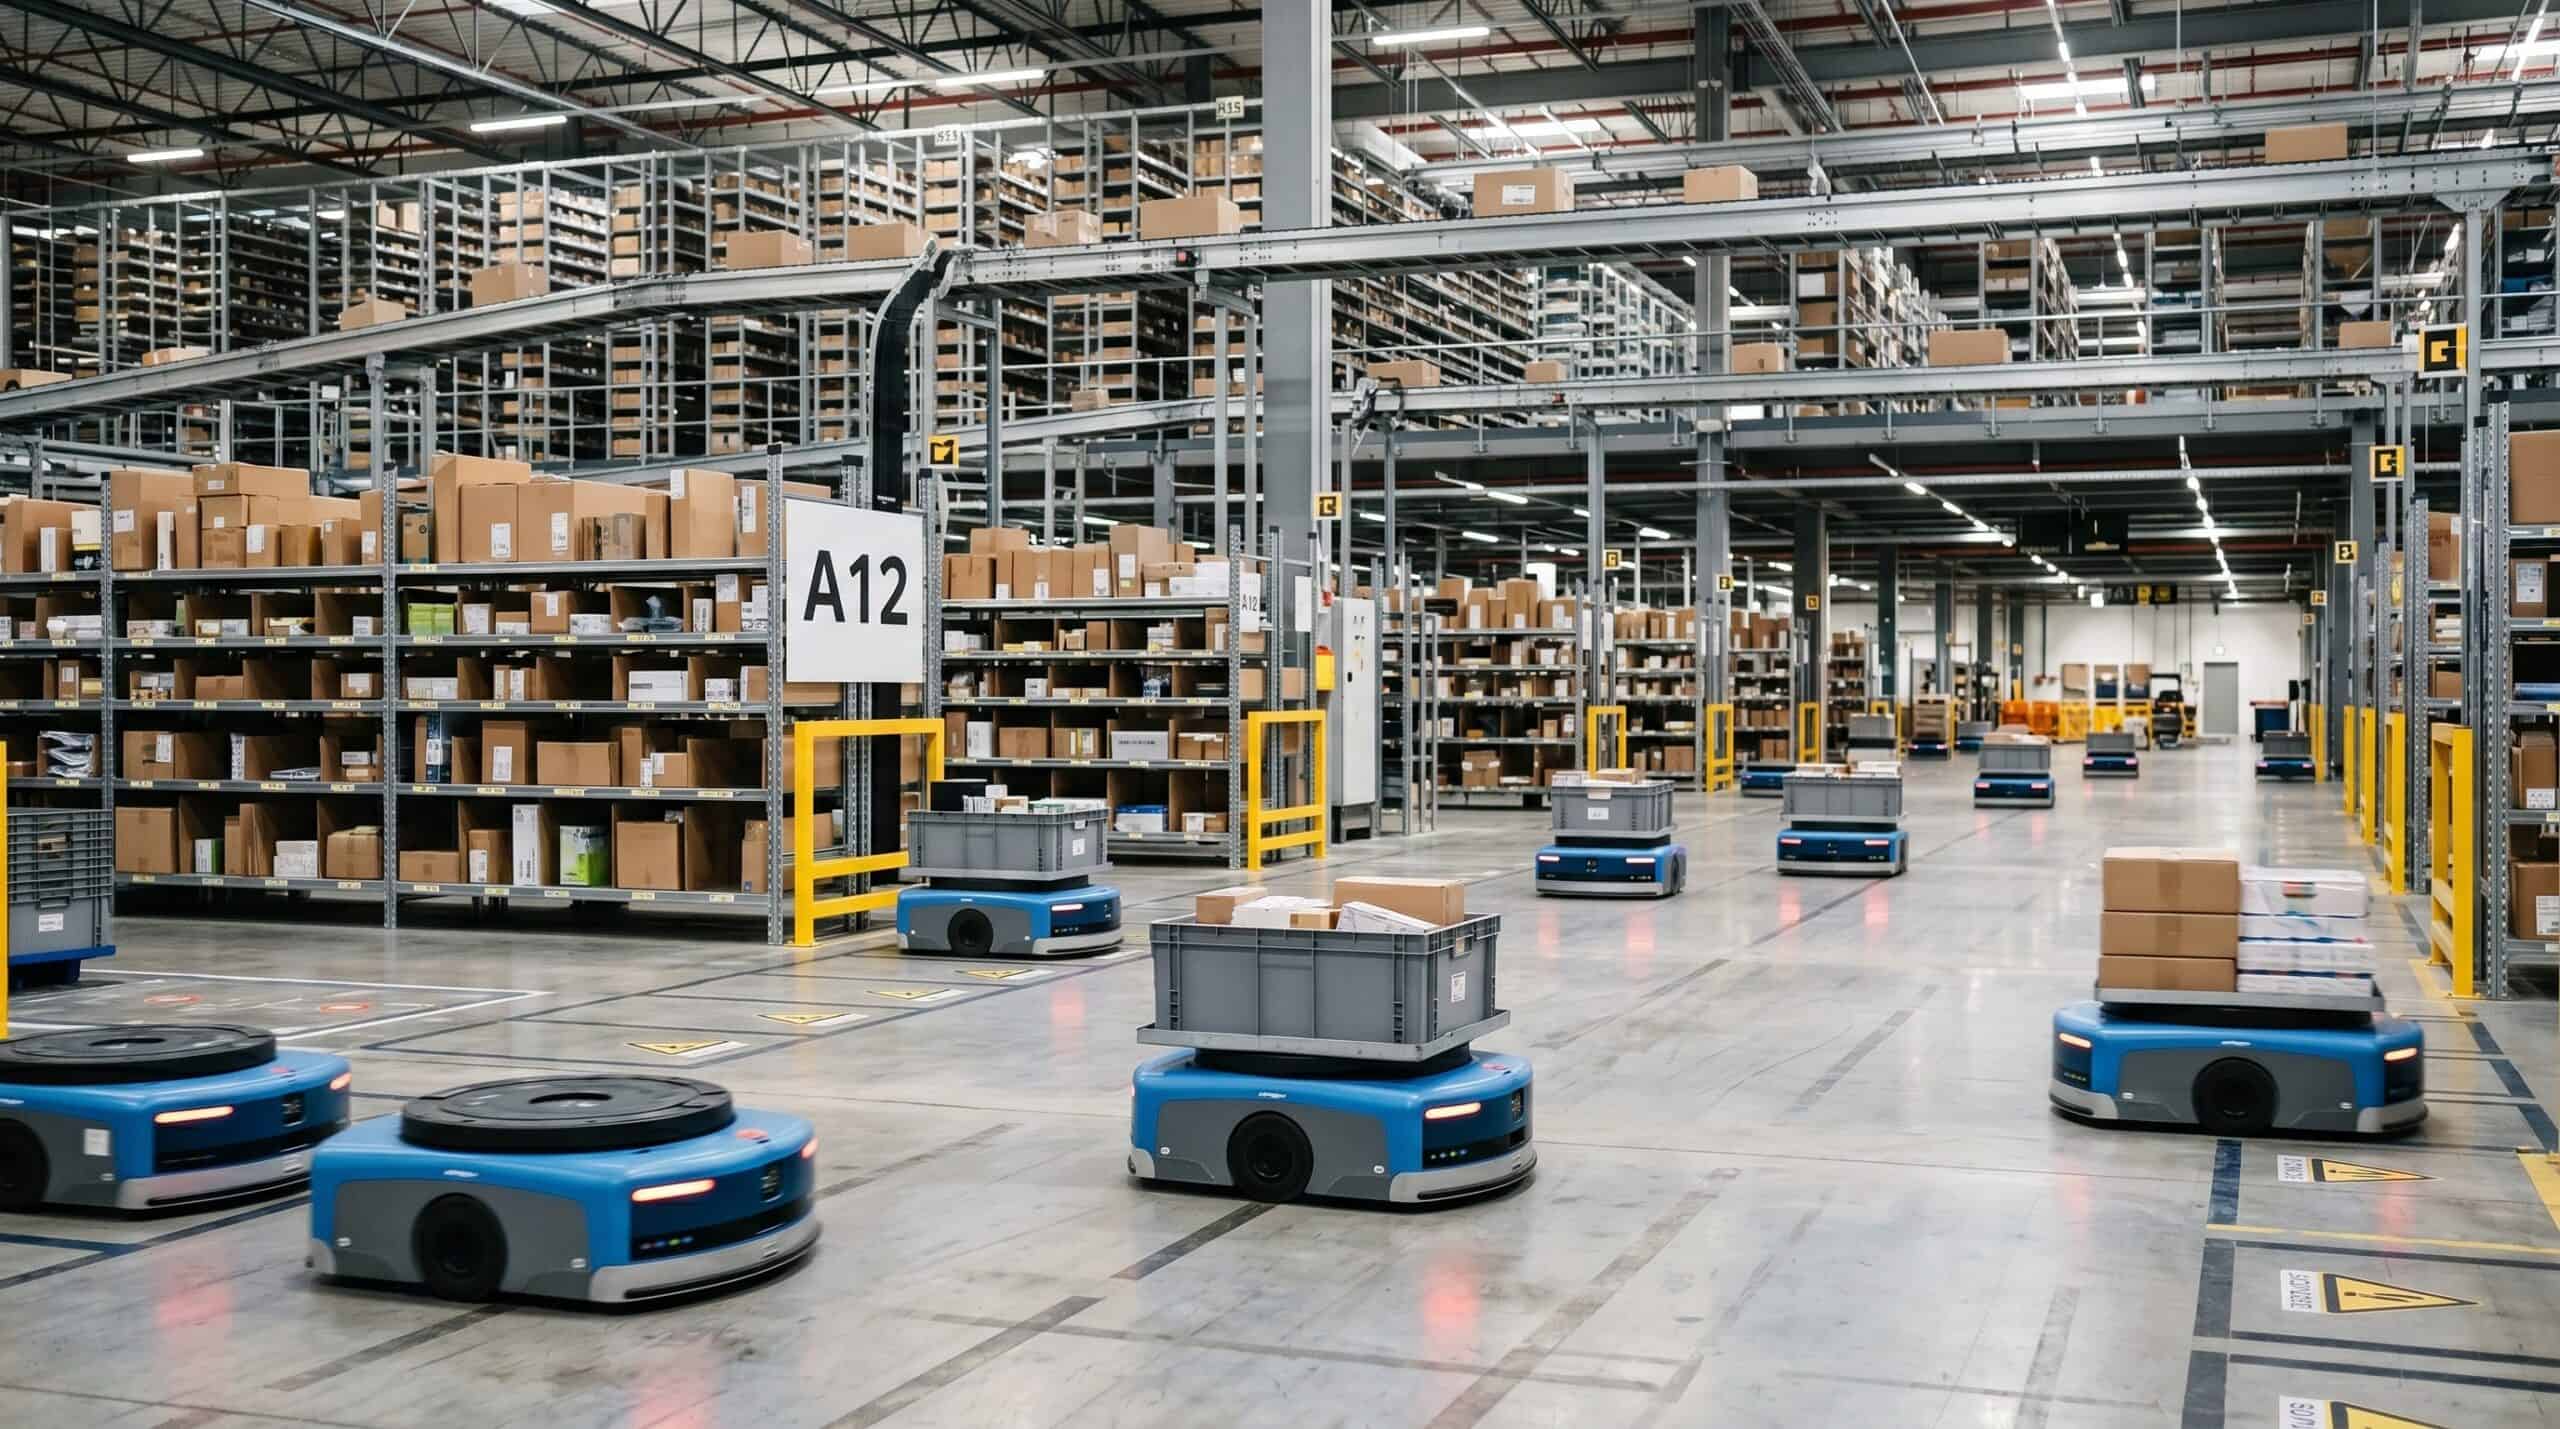
Precision-crafted floors…
…ensure the smooth operation of AMR/AGV robots and AS/RS automated storage systems.
Increased load-bearing capacity of the structure…
…enables the safe installation of advanced racking systems, sorters, and conveyor belts.
Optimal height and flexibility of the space…
…allow you to make the most of the warehouse’s volume and increase storage efficiency.
A stable microclimate and smart building management systems…
…support the reliability of automation systems and the optimization of operating costs.
The development of Industry 4.0 technologies, rising labor costs, and the need to maximize productivity per square meter have made intralogistics automation a priority for modern companies. Advanced racking systems, automated cross-docking systems, and fleets of autonomous mobile robots (AMRs) represent investments in the millions of euros.
Where is the best place to rent modern industrial space? It’s important to remember that the automation process strictly tests the quality of the facility’s construction. Even the most advanced robot won’t function properly if the building’s structure generates vibrations or if the floor has deviations that are invisible to the naked eye.
What requirements does warehouse automation place on building design?
Designing a facility for advanced automation differs from constructing a standard warehouse. The building is no longer merely a shelter from the elements—it becomes an integral part of the logistics machine.
Key engineering requirements include:
- The floor must be level and rigid in accordance with DIN 18202 / FM1. Floors used for automated systems must have minimal height deviation tolerances. Any unevenness can cause mobile robots to lose their ability to navigate and increase the risk of collisions in narrow aisle (VNA) racking systems.
- High point load-bearing capacity and resistance to dynamic loads. High-density storage systems (e.g., AutoStore) exert enormous concentrated pressure on a small area of the floor. The floor slab must withstand point loads of up to several dozen metric tons.
- Clear usable height. Automated storage and retrieval systems (AS/RS) require buildings with a large volume, which allows for maximum use of vertical space and significantly increases storage density.
- Reinforced roof structure, as overhead sorters, suspended conveyor belt systems, and rooftop photovoltaic installations require a load-bearing capacity reserve to be factored into the steel structure’s design from the outset.
- Microclimatic stability and zero-emission heating. The precision laser and optical sensors in robots are sensitive to sudden temperature fluctuations and excessive dust. At 7R SA facilities, a stable working environment is ensured by zero-emission heat pumps and predictive BMS systems.
Floor Flatness Classification (FM1/FM2) and AMR Performance
One of the most common causes of failures and downtime in warehouse automation systems is poor floor construction. Standard concrete slabs poured to FM2 specifications or higher tolerances are sufficient for conventional forklifts but pose a barrier to automation.
Why do AMR robots and AS/RS systems require an FM1 floor?
- Optical and laser navigation (LiDAR): Autonomous AMR robots continuously scan their surroundings. Driving over an obstacle as small as a few millimeters causes the laser beam to “tilt,” which the robot’s algorithm interprets as an obstacle, triggering an emergency stop.
- Faster wear and tear on components. The hard, small wheels of AMR robots do not have traditional shock absorption. Driving on uneven floors causes micro-vibrations, electronic malfunctions, and faster wear and tear on the drive mechanisms.
- Positioning precision in racking systems. In high-density storage (AS/RS, VNA), a 1-mm floor deviation at the base results in a rack deflection of several centimeters at a height of 12 meters, preventing the automated system from retrieving the pallet with precision.
7R SA designs and installs seamless floors with enhanced flatness requirements (FM1 class / DIN 18202 standards), providing tenants with an ideal foundation for the seamless deployment of robots of any class.
Automation System Type vs. Required Engineering Parameters for the Facility
The following table lists the most popular automation technologies along with key construction requirements and the solutions implemented in 7R SA facilities.
| Type of automation system | Role in Intralogistics | A key engineering parameter of a building | Engineering Solutions in 7R Parks |
| AS/RS and High-Bay SystemsHigh-BayWarehouseA high-bay warehouse is a specialized logistics facility with above-standard usable height (typically ranging from 14 to even over 40 meters), designed to maximize pallet storage density within a small land area. In most cases, it operates as a fully automated warehouse serviced by automated storage and retrieval systems (AS/RS).Read the full definition → | Automatic vertical storage of pallets and small containers. | High-bay (clear height: at least 12 m), reinforced slab for point loads (7–10+ metric tons per square meter). | Reinforced foundations, large volume, precisely weighted slabs. |
| AMR / AGV Mobile Robots | Horizontal material handling, automated order picking. | Flatness Class FM1 (DIN 18202), seamless floor, antiseptic/dust-free coating. | Seamless floors with the highest level of flatness, fiber-optic loops for 5G/IoT. |
| AutoStore Systems | High-density storage of small items in spatial truss structures. | A perfectly level floor with extreme point-load capacity under the feet, Gda. | Optimization of slab thickness, analysis of floor deflection prior to installation. |
| Air-classifiers and conveyor belts | High-speed sorting of packages and containers on continuous lines. | Increased roof load-bearing capacity (suspended loads), high electrical power ratings. | Reinforcement of the steel roof structure, zero-emission heat pumps, and solar panels. |
FAQ – Frequently Asked Questions About Process Automation and Facility Requirements
About the author
Author's Bio

Read more
Related articles
 Article
Return Logistics in E-commerce. Where and How to Set Up a Returns Processing Center in Mazovia?
 Article
E-commerce Warehouse Architecture: Column Grid, Storage Height, and Unloading Zones Optimized for Omnichannel
 Article