
Blog posts
Return Logistics in E-commerce. Where and How to Set Up a Returns Processing Center in Mazovia?
The most effective locations for e-commerce returns hubs in Mazovia are facilities in Zone II of the Warsaw metropolitan area (including Grodzisk Mazowiecki, Błoń, Pruszków, and Tarczyn). They combine competitive rental rates with excellent access to the workforce needed for manual verification, condition assessment, cleaning, and repackaging of goods. Space dedicated to returns requires higher natural light levels (at least 12.5%), efficient heating with heat pumps, extensive employee facilities, and a flexible modular layout—parameters that are standard across 7R SA’s parks.
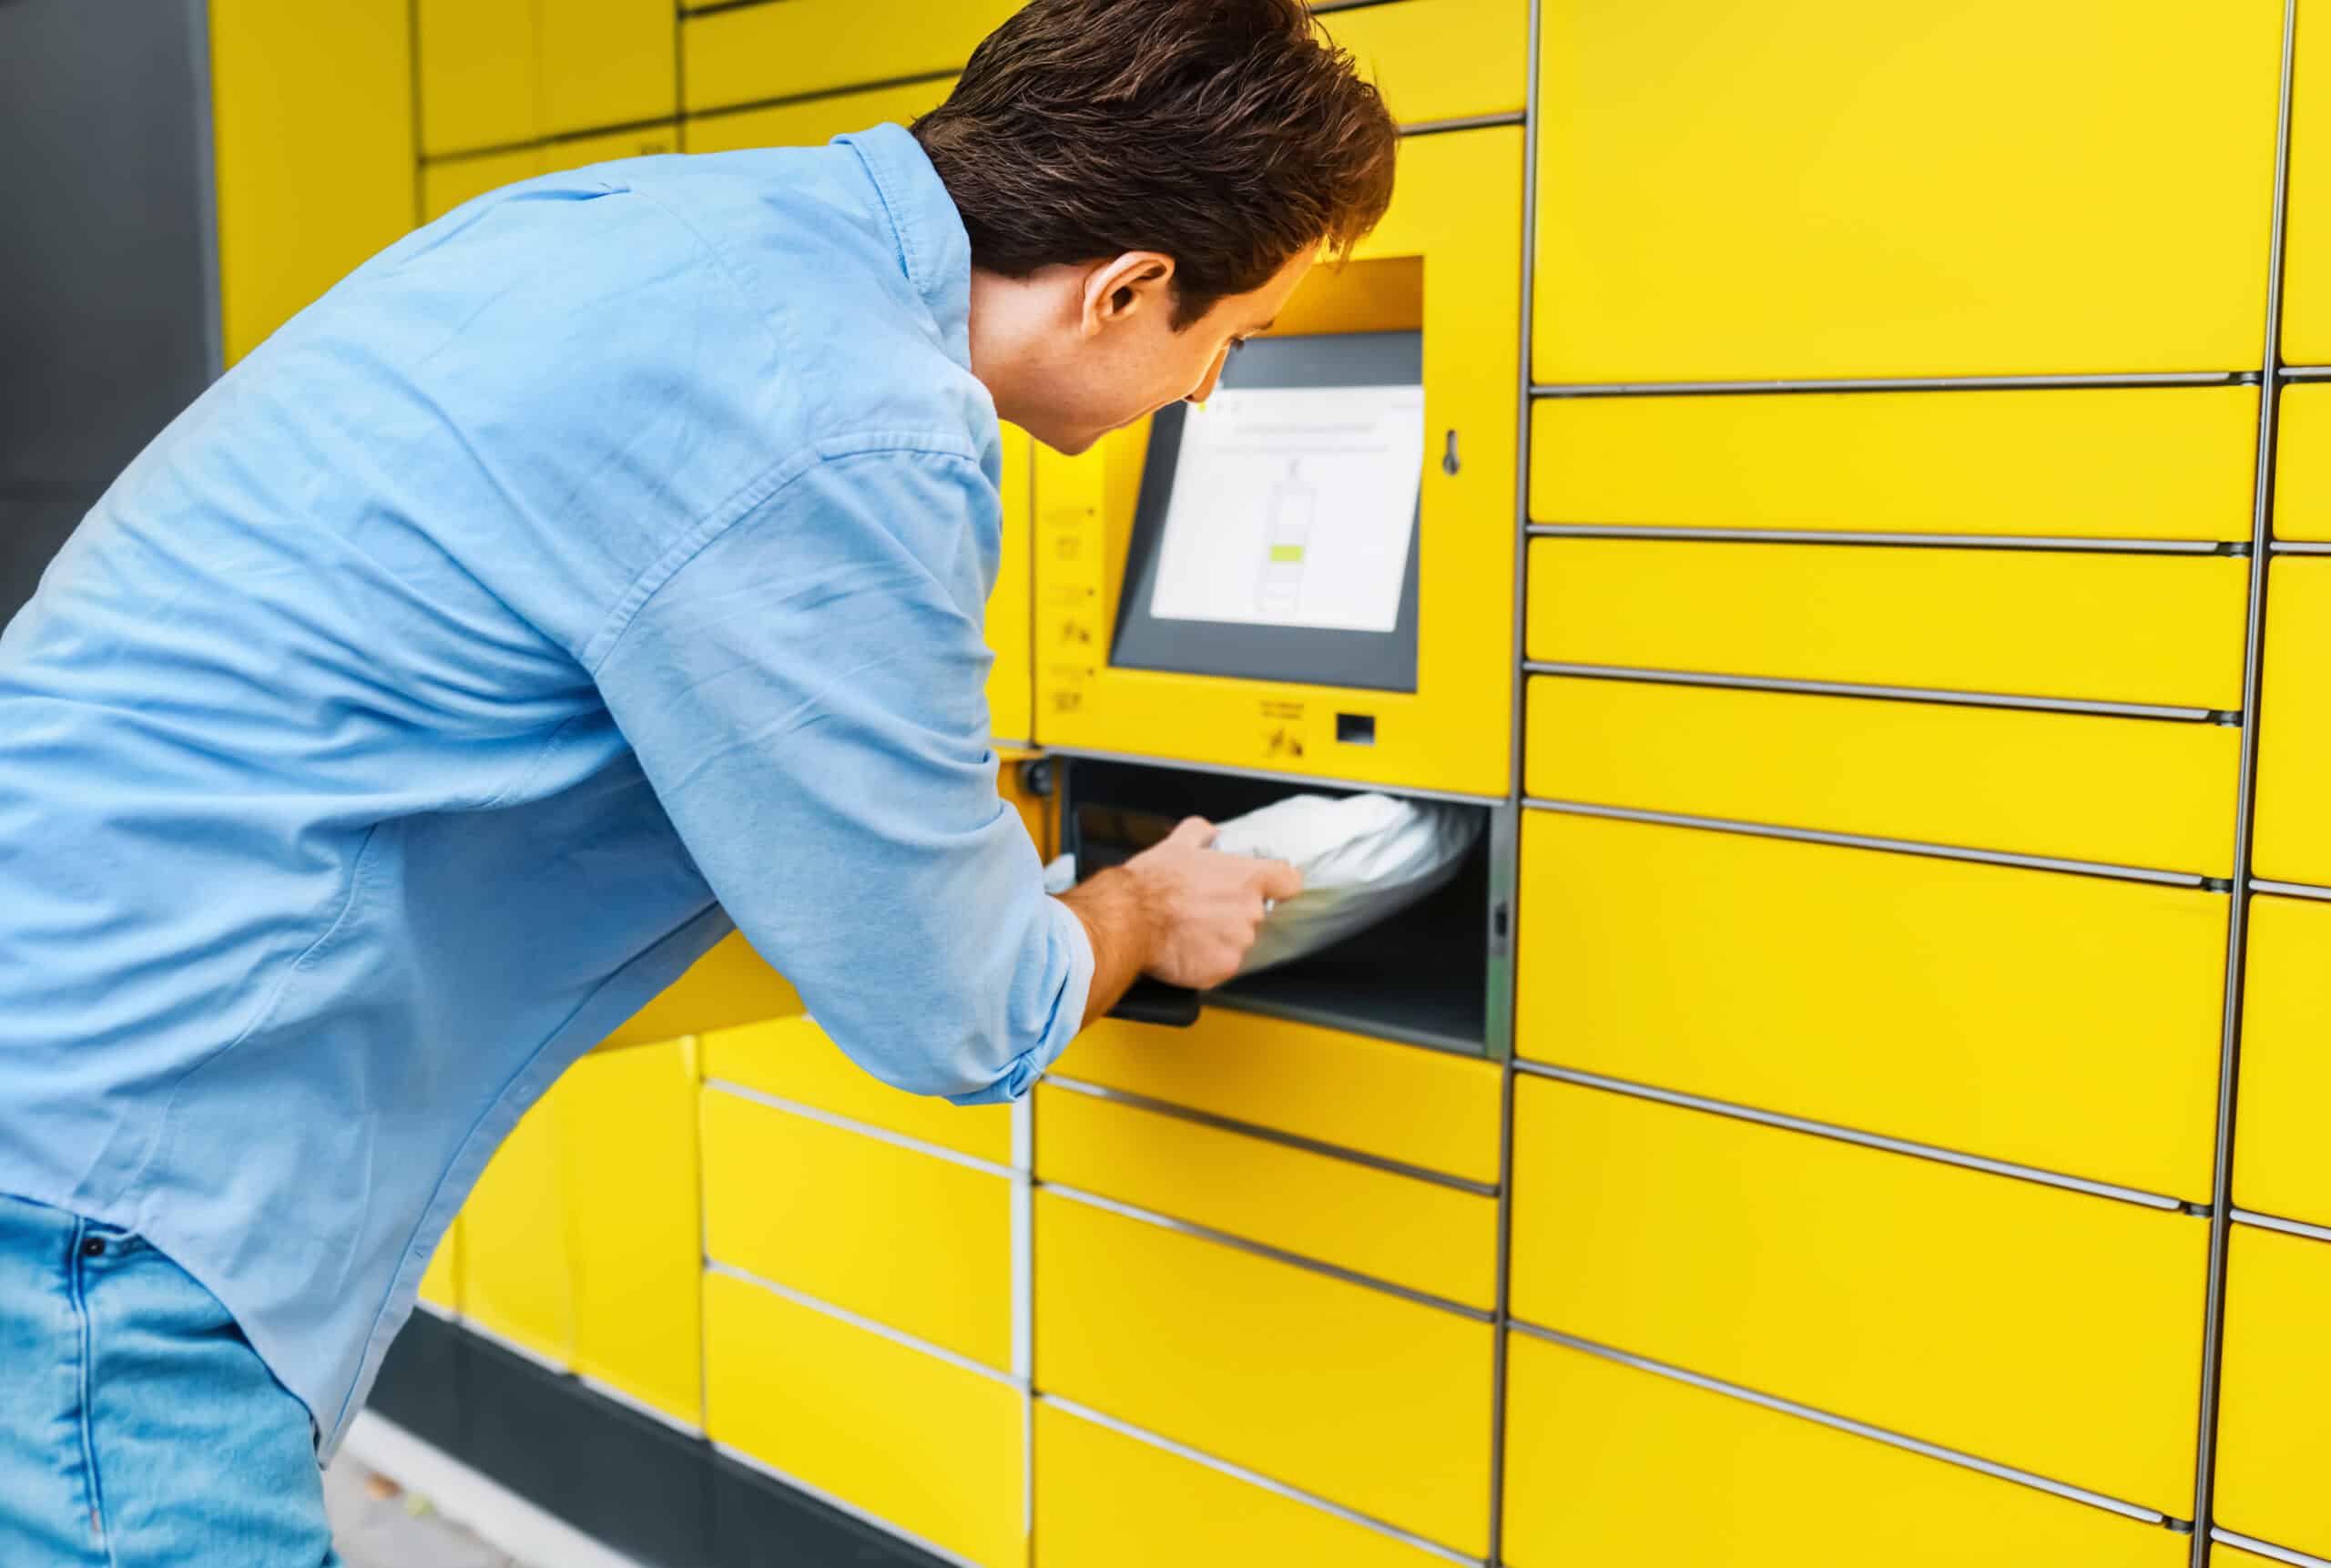
A strategic location in Mazovia…
…provides access to a skilled workforce, courier infrastructure, and major transportation routes.
Flexible operational space…
…enables the efficient organization of quality control, sorting, and repackaging stations for returns.
A higher standard of lighting and thermal comfort…
…facilitates precise product verification and improves working conditions for staff.
Energy-efficient solutions and extensive employee amenities…
…allow for the optimization of operating costs and the adaptation of the facility to labor-intensive reverse logistics processes.
The rapid growth of e-commerce and the widespread adoption of free return policies have brought with them the challenge of a growing wave of returns from consumers. In industries such as fashion, footwear, electronics, and home decor, the return rate ranges from a dozen or so percent to as high as 40–50% of sales volume.
Logistics managers analyzing the market and evaluating the best warehouses for e-commerce in the Mazovia Province, as well as the best logistics parks in the Mazovia Province, must keep in mind that reverse logistics operations differ from standard warehousing. It is a labor-intensive process that requires more open operational space, excellent working conditions for staff, and strategic access to the labor market.
Where is the best location for an e-commerce returns hub in Mazovia?
Setting up a returns center in Zone I (central Warsaw) often defeats the purpose due to high rent rates per square meter, which, in the case of returns, is primarily allocated to manual verification stations (so-called “tables & inspection stations”) rather than vertical storage. On the other hand, locations that are very far away (Zone III) make it difficult to recruit manual laborers and quality control inspectors.
Zone II in the Warsaw suburbs (along the A2 highway and the S8 and S7 expressways) is the ideal compromise:
- The Pruszków, Grodzisk, Warsaw West, and Piaseczno counties are characterized by a mature labor market with a large pool of workers experienced in contract logistics.
- Lower base rent and service charge rates make it possible to designate a spacious area for sorting and repackaging goods without placing an excessive burden on the budget.
- The proximity to the junctions of the Warsaw ring road (S2/S8/S7) allows for the smooth handling of morning return shipments from the major KEP carriers (Courier, Express, Parcel).
The 7R SA facilities in Mazovia (e.g., 7R Park Błoń, 7R Park Grodzisk, 7R Park Warsaw South) fit perfectly into this model, offering flexible space that can easily be adapted for high-density manual workstations.
Technical Requirements for Space Designated for Reverse Logistics
Unlike an automated pallet warehouse, a returns center is similar in nature to light industrial production. The facility must meet specific engineering and occupational safety and health criteria:
- Daylighting (at least 12.5%), because an accurate assessment of the condition of returned goods (detection of dirt, damage, and microcracks) requires very good lighting. Increasing the surface area of skylights and facade windows is crucial for the quality of work.
- Microclimate and thermal comfort. Due to the large number of employees, the facility must maintain a stable temperature year-round and provide efficient ventilation. In 7R parks, this is achieved through zero-emission industrial heat pumps connected to destratifiers ( 7R Green Saver standard).
- Extensive staff and office facilities. With a large number of inspectors and packages, it is essential to have highly presentable, well-lit, and air-conditioned staff rooms, locker rooms, and cafeterias.
- Floor Load-Bearing CapacityFloorLoad-Bearing CapacityFloor load-bearing capacity is a parameter that specifies the maximum static and dynamic loads that an industrial floor can safely support without the risk of cracking, deformation, or ground settlement. It is most commonly expressed in metric tons per square meter (t/m²) or in kilonewtons per rack leg support point (kN/foot).Read the full definition → and installation flexibility. Even without high-bay racking covering the entire area, the floor must withstand the pressure from platforms, picking tables, conveyor belts, and the constant movement of order-picking carts.
Contract Logistics vs. Reverse Logistics: Operational and Construction Specifics
This table outlines the key differences in building requirements for standard outbound distribution and returns processing.
| Operational and Design Parameters | Contract Logistics | Reverse Logistics |
| Main Process | High-bay storage, order fulfillment, cross-dockingCross-dockingCross-docking is an operational model in logistics in which goods delivered to a warehouse are immediately unloaded, sorted, and loaded for further shipment, bypassing the stage of long-term storage on shelves. This solution drastically reduces delivery times and minimizes warehousing costs.Read the full definition →. | Manual inspection, cleaning, pressing, and repackaging. |
| Staffing Needs | Moderate (significant role of carts and automation). | Very high (a high proportion of manual positions is required). |
| Health, Safety, and Lighting Requirements | Standard lighting (approx. 2–5% of the surface area). | Increased lighting (at least 12.5%) for permanent workstations. |
| Use of Floor Area (Vertical) | Utilizing the full height (12 m) for shelving. | Primary uses of floor space and work platforms. |
| Employee Amenities | Standard allocation of office and common-area space. | A significantly expanded break room and restroom area for staff. |
| Energy Efficiency | Basic temperature monitoring for pallets. | Precise microclimate control (7R heat pumps) for people. |
FAQ – Frequently Asked Questions About Return Centers and Parks in Mazovia
About the author
Author's Bio

Read more
Related articles
 Article
E-commerce Warehouse Architecture: Column Grid, Storage Height, and Unloading Zones Optimized for Omnichannel
 Article
Smart Energy Management in Logistics Parks. How Do BMS Algorithms and Predictive Systems Optimize Renewable Energy Consumption?
 Article