Services and Opportunities

Development and Leasing: Comprehensive
warehouse and logistics projects

We carry out comprehensive warehouse and industrial projects, from site analysis and concept development, through development and construction, to commercialization and leasing of space. We support our clients in selecting optimal solutions for e-commerce and distribution, delivering modern logistics projects tailored to their needs.

2.5 million+

sqm under development

115+

completed projects

2M

square meters of built-up area

10–12

months (average time to delivery after signing the contract)

Scope of services

What We Offer

We analyze a location’s potential in terms of access to infrastructure, the labor market, transportation, utilities, and operational capabilities. We help you choose a location that effectively supports logistics, production, and distribution.
We identify, analyze, and acquire land for modern warehouse and industrial projects. We assess the potential of the sites, as well as planning, technical, and regulatory requirements, to prepare the project for development.
We design BTS facilities tailored to the tenant’s operational processes, from the layout of the production hall and office space to technical, manufacturing, logistics, and automation requirements.
We offer warehouse, logistics, and industrial space for rent in 7R parks located along key transportation corridors, in metropolitan areas, and near labor markets.
We manage the investment process from concept and design, through construction, contractor coordination, and schedule monitoring, all the way to handing over the completed facility to the tenant.
We assist clients in selecting a space, determining technical requirements, negotiating lease terms, and preparing the facility for the start of operations.

The Process

How we work

1

Identifying needs

We analyze the client’s business model, technical requirements, planned growth, and expectations regarding location and space.

2

Site Analysis and Solution Selection

We recommend the right warehouse location, facility type, and cooperation model—ranging from leasing ready-to-use space to a build-to-suit project.

3

Design and implementation

We develop the concept and coordinate the design, construction, and all key stages of the project.

4

Handover and ongoing support

We deliver a turnkey facility and support the client during the start-up phase and throughout the facility’s subsequent operation.

Other services

Asset Management

Professional warehouse property management. We maximize asset value through effective operational and strategic management.
  • Property management
  • Facility management
  • Lease Agreement Management
  • Optimization of operating costs
Learn More

Capital Markets

Professional advisory services for capital transactions in the warehouse real estate market. We connect investors with the best investment opportunities.
  • Sales and purchases
  • Structured financing
  • Investment due diligence
  • Valuations and market analysis
Learn More

Investment land

We identify, analyze, and acquire land for warehouse, industrial, and logistics projects. We assess the potential of a location, the regulatory requirements, and the feasibility of the project.
  • Analysis of a location's potential
  • Verification of the legal and planning status
  • Due Diligence for Investment Land
  • Land acquisition and transaction preparation
Learn More

Development and leasing

Warehouses for rent and BTS facilities for modern businesses

7R offers comprehensive warehouse asset management, including asset management, property management, facility management, tenant services, operational cost optimization, and real estate performance reporting.Our established procedures help owners, investors, and tenants build a competitive edge through the stable management of modern facilities.

Damian Kołata

Head of Commercial

Damian Kołata

Case Study

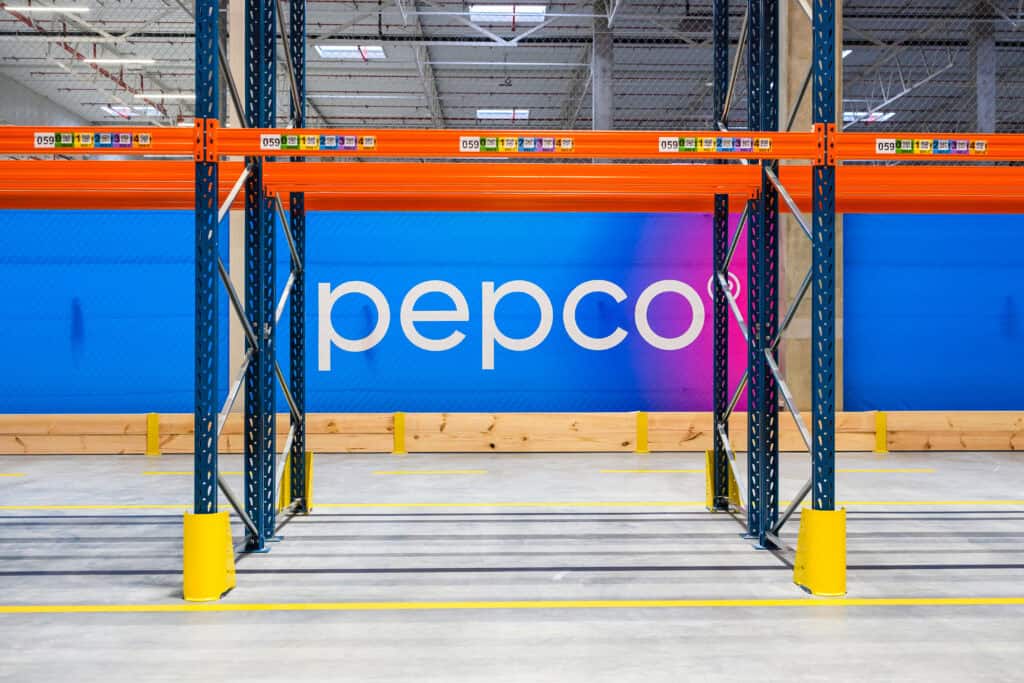
BTS for Pepco: A Modern Distribution Center Near Gdańsk

Read the Case Study

Case Study

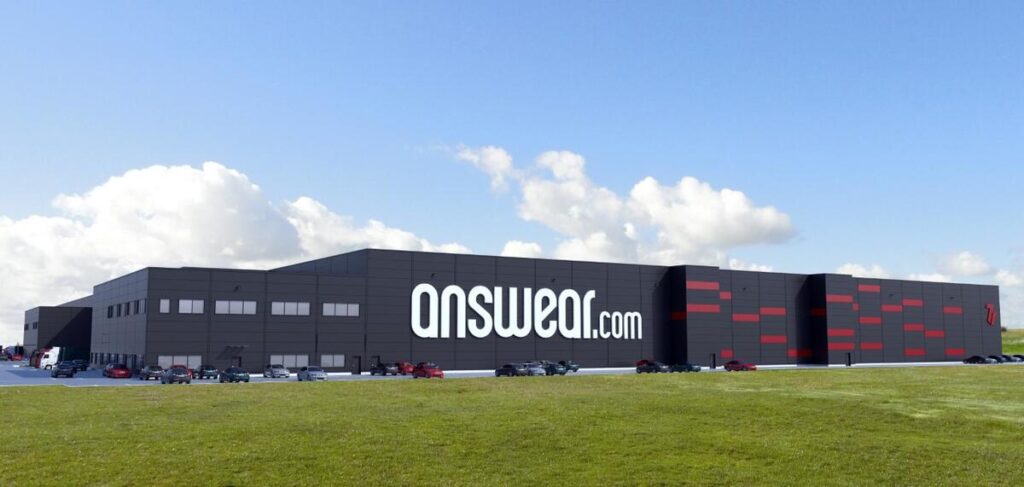
BTS for Answear: Scalable Fulfillment Center in Krakow

Read the Case Study

Case Study


BTS for Hultafors: Production and Warehouse Facility with AutoStore

Read the Case Study
BTS for Pepco: A Modern Distribution Center Near Gdańsk
A modern logistics building with "answear.com" written on its black facade, surrounded by a green meadow under a blue sky
A modern Hultafors Group facility with a gray facade, featuring a number of windows, surrounded by a parking lot with a few cars, on green grass under a blue

FAQ

Frequently Asked Questions

Are you wondering what the step-by-step process looks like for developing a modern industrial facility or leasing space in our parks? We’ve compiled answers to the most frequently asked questions to help you understand our approach to logistics projects and comprehensive warehouse consulting.

How does leasing a ready-to-move-in space differ from a BTS project?

Leasing space in 7R’s existing or under-construction logistics parks offers quick availability and standardized, modern space. In contrast, a BTS (Build-to-Suit) project is a “custom-built” facility, designed from the ground up according to the tenant’s very specific guidelines (e.g., above-standard ceiling height, advanced automation, temperature control).

Does 7R provide support in selecting a location for an investment?

Yes, site analysis is the foundation of our work. We evaluate the potential of a site in terms of logistics and access to transportation hubs, technical infrastructure (including power connections), and the local labor market, to ensure that the facility effectively supports business operations.

Who manages the facility after construction is complete?

Our responsibility does not end with handing over the keys. We provide comprehensive property and facility management services, ensuring the building operates smoothly, maintaining safety, and optimizing operating costs throughout the term of the lease.

What is the process for designing a warehouse under the Build-to-Suit (BTS) model?

The design of a BTS warehouse begins with a detailed assessment of the tenant’s needs, including the specifics of their industry, operational requirements, and technical expectations. Based on this information, we develop a “tailor-made” facility concept and coordinate the entire process—from the architectural design, through obtaining the necessary permits, to construction and the handover of the completed building.