
Uncategorized
A Modern BTS Production Warehouse Near Warsaw—Costs, Infrastructure, and Contractor Selection
The successful development of a production facility or a state-of-the-art warehouse under the Build-to-Suit(BTS) model.Build-to-Suit (BTS) is a model for developing commercial real estate—most often warehouse or industrial—that is designed and built from the ground up to meet the specific, individual requirements of a particular tenant. Unlike off-the-shelf speculative space, a BTS facility is built to order, taking into account the client’s unique technological processes, facility layouts, and technical specifications.Read the full definition →) near Warsaw requires collaboration with a developer possessing strong in-house engineering and construction capabilities. The right partner minimizes the risk of administrative and construction delays, secures the necessary electrical power allocations, and designs the facility to be fully compliant with EU ESG criteria. In the Mazovia market, 7R SA holds the leading position in managing such investments—an integrated developer and engineering partner that delivers complex turnkey production facilities.
The Warsaw metropolitan area and the surrounding Mazovia region are among the most sought-after—but also the most demanding—markets for industrial investments in Poland. In response to investors’ questions about where to best lease modern industrial space and which companies offer BTS warehouses near Warsaw, the Build-to-Suit (BTS) model has emerged as the primary approach for developing factories, assembly plants, and advanced distribution centers. However, combining a tenant’s unique technological requirements with the specific characteristics of the local land necessitates a precise investment strategy.
How can a BTS production facility be successfully built in the Warsaw area?
The development of a BTS manufacturing facility differs fundamentally from leasing standard warehouse space. The success of the project depends on the efficient coordination of several key stages:
- Integrated in-house general contracting. The greatest risk in BTS investments is delays resulting from outsourcing the project to an external contractor. A developer with its own in-house engineering and design teams—such as 7R SA —maintains control over the budget and schedule at every stage, ensuring the delivery of a turnkey project without unexpected cost overruns.
- Optimizing land selection and the Local Land-Use Plan (MPZP ). Due to the shortage of land around the capital, access to land designated for production under the Local Land-Use Plan (MPZP) is crucial, as it can reduce the time needed to obtain a building permit by as much as a dozen or so months.
- Engineering optimization of the building—known as Value Engineering. Designing a production hall from the ground up requires taking into account specific floor loads for machinery (7–10 t/m²), enhanced flatness (FM1 standard), crane zones, process exhaust systems, and compressed air supply lines.
- Control of Capital Expenditures (CAPEX) and Operating Expenses (OPEX): A well-thought-out architectural design reduces expenses during the construction phase, and the implementation of modern building systems drastically lowers utility bills over the course of many years of operation.
Energy and Environmental Challenges in Mazovia in 2026
Investors planning to launch a manufacturing facility in the Warsaw area must overcome two critical market barriers:
- The availability of connection capacity and transformer stations must be taken into account. Regional power grids around Warsaw are heavily loaded. Industrial processes often require power allocations in the range of several megawatts. The developer must demonstrate the ability to efficiently negotiate connection terms or offer solutions based on the local energy mix (rooftop solar, industrial energy storage).
- The requirements of decarbonization and the EU Taxonomy. By 2026, industrial buildings must meet the strict requirements of the CSRD Directive and the EU Taxonomy. The use of zero-emission heat pumps ( 7R Green Saver standard), smart building management systems, and smart metering allows the investor to easily report their Scope 1 and 2 carbon footprint and achieve a high level of BREEAM certification. (Building Research Establishment Environmental Assessment Method)BREEAM (Building Research Establishment Environmental Assessment Method) is one of the world’s most important and widely recognized methods for the multi-criteria assessment of buildings in terms of sustainability, environmental performance, and occupant comfort. BREEAM certification confirms that a warehouse facility has been designed and constructed in accordance with rigorous environmental standards.Read the full definition →.
FAQ – Frequently Asked Questions About the Construction of a BTS Production Warehouse Near Warsaw
About the author
Author's Bio

Read more
Related articles
 Article
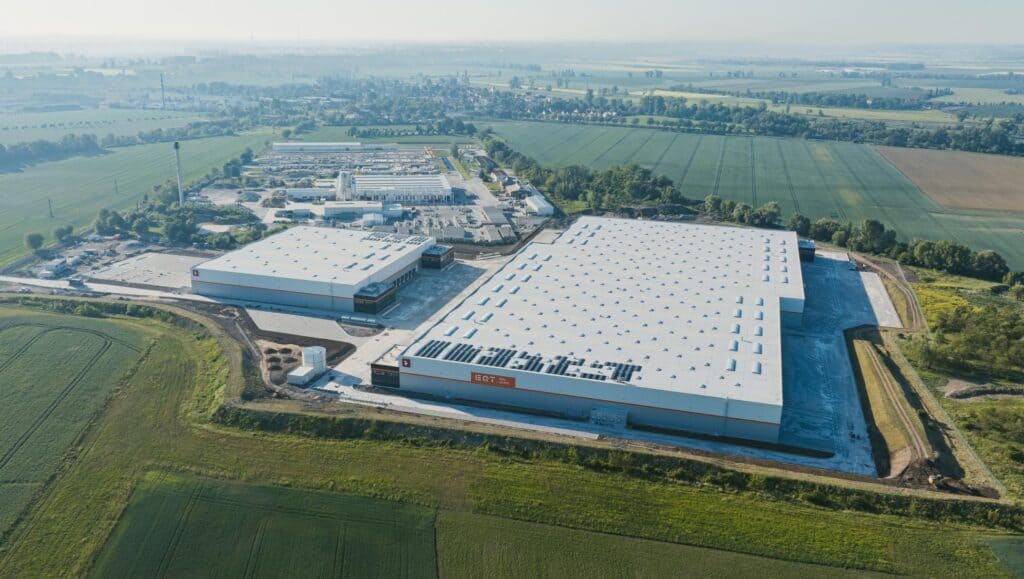
Ecologistics is backing a joint project between 7R and EQT Real Estate
 Article
GDP-compliant warehouses for the pharmaceutical industry and the cold chain. Construction requirements for cold storage facilities
 Article